
Search results for "Modern began" in Home Design Ideas

 JRP Design & Remodel
Perched along the edge of a canyon, Salto Canyon began as a long, linear ranch home whose understated architecture failed to reflect the character of its exceptional surroundings. The homeowners envisioned a residence that celebrated the surrounding landscape while offering greater architectural depth, warmth, and opportunities for indoor-outdoor living.
Through a thoughtful design-build transformation, layered architectural forms were introduced, natural stone, and warm wood accents, creating a timeless custom home that feels both distinctive and naturally at home in its surroundings.
 ALC Interiors
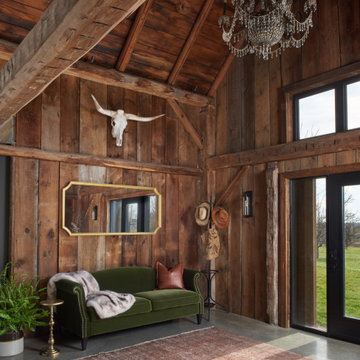
The PEC Barn began as a run-down barn in Prince Edward County and is now a beautifully restored and reimagined versatile living space that blends old and new. The original structure now houses the entry, kitchen, and a loft bedroom, featuring salvaged barn boards and bricks that preserve its authentic character and original charm.
 GBU Construction Development
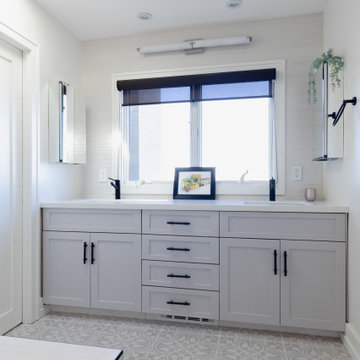
Streamlined Luxury in a Master Bath Refresh This master bathroom transformation began with a 3D design that brought clarity to clean lines and intentional finishes. Behind the walls, upgraded plumbing and electrical set the stage for long-term performance, while new waterproofing, cement board, and custom tilework create a space built to last. A freestanding tub and seamless shower elevate functionality, and the sleek vanity, stone countertop, and polished fixtures tie it all together in timeless style.
Find the right local pro for your project
 Gardner/Fox Associates, Inc
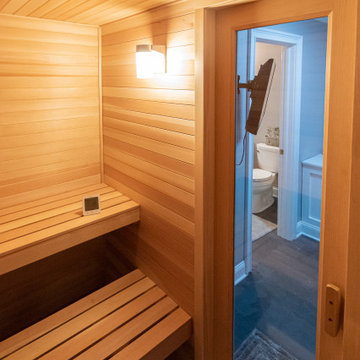
Gardner/Fox created this clients' ultimate man cave! What began as an unfinished basement is now 2,250 sq. ft. of rustic modern inspired joy! The different amenities in this space include a wet bar, poker, billiards, foosball, entertainment area, 3/4 bath, sauna, home gym, wine wall, and last but certainly not least, a golf simulator. To create a harmonious rustic modern look the design includes reclaimed barnwood, matte black accents, and modern light fixtures throughout the space.
 ALC Interiors
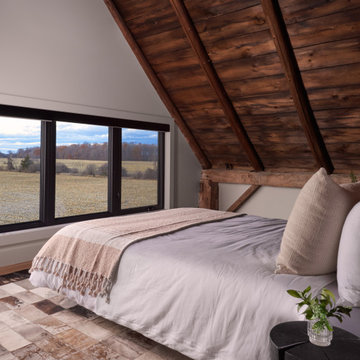
The PEC Barn began as a run-down barn in Prince Edward County and is now a beautifully restored and reimagined versatile living space that blends old and new. The original structure now houses the entry, kitchen, and a loft bedroom, featuring salvaged barn boards and bricks that preserve its authentic character and original charm.
 Simply Home Decorating
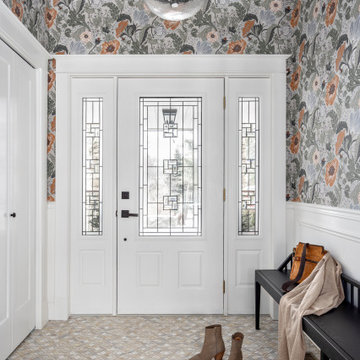
When our clients approached us to renovate their 1950s Newfoundland home, their goal was to modernize while reflecting both their West Coast roots and current East Coast lifestyle. What began as a simple ensuite repair expanded into a full home transformation, completed in two thoughtfully phased renovations. Drawing from our cross-coastal experience—and a personal connection to the home’s past—we blended classic East Coast charm with West Coast simplicity. From reworking the layout and finishes to integrating their art collection and layering in warm, tactile materials, every detail was designed to feel cohesive, inviting, and deeply personal.
 ALC Interiors
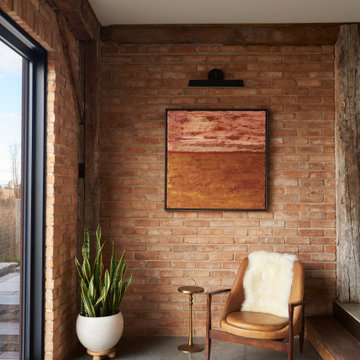
The PEC Barn began as a run-down barn in Prince Edward County and is now a beautifully restored and reimagined versatile living space that blends old and new. The original structure now houses the entry, kitchen, and a loft bedroom, featuring salvaged barn boards and bricks that preserve its authentic character and original charm.

Sponsored
Sunbury, OH

J.Holderby - Renovations
Franklin County's Leading General Contractors - 2X Best of Houzz!
 615interiors - Gwen Canfield
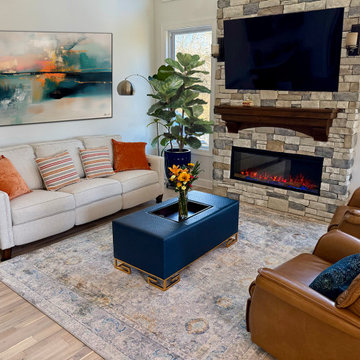
This sunroom began as an open deck and was transformed into a bright, year-round extension of the home. Vaulted ceilings and expansive windows frame the views, while the stone fireplace anchors the space with warmth and texture. Layered furnishings balance comfort and polish, and a custom blue beverage bar adds both function and personality for easy entertaining. What was once an outdoor platform is now a refined, light-filled retreat designed for everyday living.
 GBU Construction Development
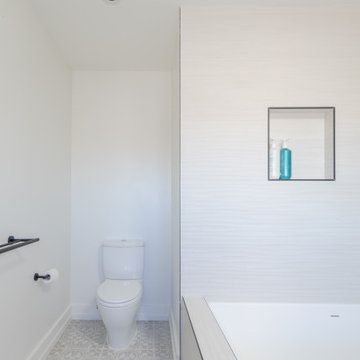
Streamlined Luxury in a Master Bath Refresh This master bathroom transformation began with a 3D design that brought clarity to clean lines and intentional finishes. Behind the walls, upgraded plumbing and electrical set the stage for long-term performance, while new waterproofing, cement board, and custom tilework create a space built to last. A freestanding tub and seamless shower elevate functionality, and the sleek vanity, stone countertop, and polished fixtures tie it all together in timeless style.

 Bushman Dreyfus Architects
Virginia AIA Merit Award for Excellence in Residential Design | What appeared to be a simple, worn-out, early 20th century stucco cottage was to be modestly renovated as a weekend retreat. But when the contractor and architects began pulling away the interior wall finishes, they discovered a log cabin at its core (believed to date as far back as the 1780’s) and a newer addition (circa 1920’s) at the rear where the site slopes down. Initial plans were scrapped, and a new project was born that honors the original construction while accommodating new infrastructure and the clients’ modern tastes.
The attic stair enclosure was removed in deference to – and in order to visually expand – the original one-room log cabin. Wood floors, partially ravaged by termites, were repaired and refinished. The interventions of new steel structure, simple black iron handrail and glass stair guard provide a distinct counterpoint to the rusticity of the original construction, while the color palette of warm, natural tones harmonizes the composition.
 Simply Home Decorating
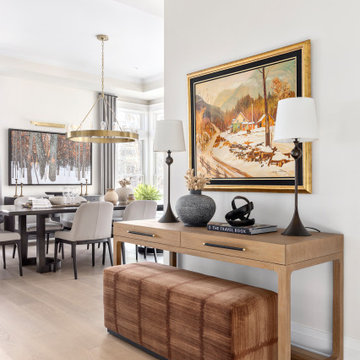
When our clients approached us to renovate their 1950s Newfoundland home, their goal was to modernize while reflecting both their West Coast roots and current East Coast lifestyle. What began as a simple ensuite repair expanded into a full home transformation, completed in two thoughtfully phased renovations. Drawing from our cross-coastal experience—and a personal connection to the home’s past—we blended classic East Coast charm with West Coast simplicity. From reworking the layout and finishes to integrating their art collection and layering in warm, tactile materials, every detail was designed to feel cohesive, inviting, and deeply personal.

 LMB Interiors
Wallpaper on bed wall: Phillip Jeffries, vinyl, color: Belgian Linen Khaki
Photo by Eric Rorer
While we adore all of our clients and the beautiful structures which we help fill and adorn, like a parent adores all of their children, this recent mid-century modern interior design project was a particular delight.
This client, a smart, energetic, creative, happy person, a man who, in-person, presents as refined and understated — he wanted color. Lots of color. When we introduced some color, he wanted even more color: Bright pops; lively art.
In fact, it started with the art.
This new homeowner was shopping at SLATE ( https://slateart.net) for art one day… many people choose art as the finishing touches to an interior design project, however this man had not yet hired a designer.
He mentioned his predicament to SLATE principal partner (and our dear partner in art sourcing) Danielle Fox, and she promptly referred him to us.
At the time that we began our work, the client and his architect, Jack Backus, had finished up a massive remodel, a thoughtful and thorough update of the elegant, iconic mid-century structure (originally designed by Ratcliff & Ratcliff) for modern 21st-century living.
And when we say, “the client and his architect” — we mean it. In his professional life, our client owns a metal fabrication company; given his skills and knowledge of engineering, build, and production, he elected to act as contractor on the project.
His eye for metal and form made its way into some of our furniture selections, in particular the coffee table in the living room, fabricated and sold locally by Turtle and Hare.
Color for miles: One of our favorite aspects of the project was the long hallway. By choosing to put nothing on the walls, and adorning the length of floor with an amazing, vibrant, patterned rug, we created a perfect venue. The rug stands out, drawing attention to the art on the floor.
In fact, the rugs in each room were as thoughtfully selected for color and design as the art on the walls. In total, on this project, we designed and decorated the living room, family room, master bedroom, and patio.
While my design firm is known for our work with traditional and transitional architecture, and we love those projects, I think it is clear from this project that Modern is also our cup of tea.
If you have a Modern house and are thinking about how to make it more vibrantly YOU, contact us for a consultation.
 ALC Interiors
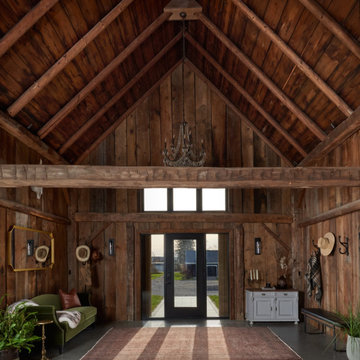
The PEC Barn began as a run-down barn in Prince Edward County and is now a beautifully restored and reimagined versatile living space that blends old and new. The original structure now houses the entry, kitchen, and a loft bedroom, featuring salvaged barn boards and bricks that preserve its authentic character and original charm.

Sponsored
Sunbury, OH
J.Holderby - Renovations
Franklin County's Leading General Contractors - 2X Best of Houzz!
 615interiors - Gwen Canfield
This sunroom began as an open deck and was transformed into a bright, year-round extension of the home. Vaulted ceilings and expansive windows frame the views, while the stone fireplace anchors the space with warmth and texture. Layered furnishings balance comfort and polish, and a custom blue beverage bar adds both function and personality for easy entertaining. What was once an outdoor platform is now a refined, light-filled retreat designed for everyday living.
 JRP Design & Remodel
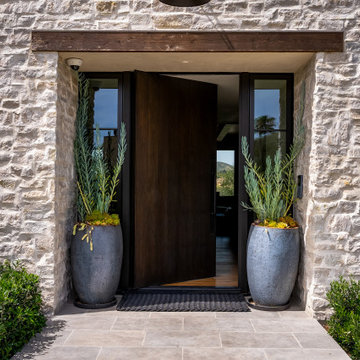
Perched along the edge of a canyon, Salto Canyon began as a long, linear ranch home whose understated architecture failed to reflect the character of its exceptional surroundings. The homeowners envisioned a residence that celebrated the surrounding landscape while offering greater architectural depth, warmth, and opportunities for indoor-outdoor living.
Through a thoughtful design-build transformation, layered architectural forms were introduced, natural stone, and warm wood accents, creating a timeless custom home that feels both distinctive and naturally at home in its surroundings.
 GBU Construction Development
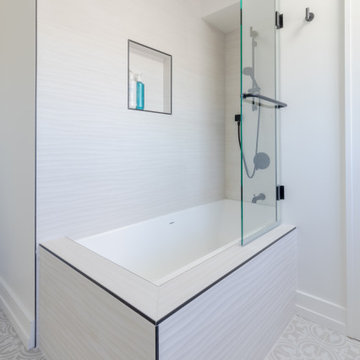
Streamlined Luxury in a Master Bath Refresh This master bathroom transformation began with a 3D design that brought clarity to clean lines and intentional finishes. Behind the walls, upgraded plumbing and electrical set the stage for long-term performance, while new waterproofing, cement board, and custom tilework create a space built to last. A freestanding tub and seamless shower elevate functionality, and the sleek vanity, stone countertop, and polished fixtures tie it all together in timeless style.
 615interiors - Gwen Canfield
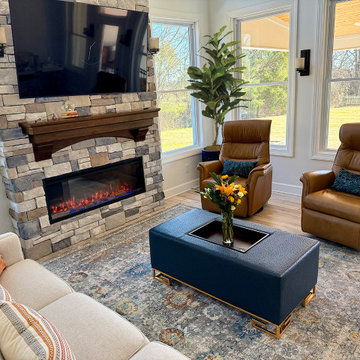
This sunroom began as an open deck and was transformed into a bright, year-round extension of the home. Vaulted ceilings and expansive windows frame the views, while the stone fireplace anchors the space with warmth and texture. Layered furnishings balance comfort and polish, and a custom blue beverage bar adds both function and personality for easy entertaining. What was once an outdoor platform is now a refined, light-filled retreat designed for everyday living.

Sponsored
Columbus, OH
We Design, Build and Renovate

CHC & Family Developments
Industry Leading General Contractors in Franklin County, Ohio

 Carolina V. Gentry, RID
design by Pulp Design Studios | http://pulpdesignstudios.com/
This whole home design was created for an avid traveler in the Uptown neighborhood of Dallas. To create a collected feel, Pulp began with the homeowner’s beloved pieces collected from travels and infused them with newer pieces to create a modern, global and collected mix.

 Cindy Olstead Interiors
This project was a recently purchased home that we were commissioned to redesign this 1950's style Bungalow to modernize the design and open up the space.
We began by opening the big wall between the living room and kitchen to create an open, seamless concept. We also went into part of the garage to further open up the kitchen, which was previously very small and narrow.
In addition to opening up the kitchen, we replaced the laundry room to be off the kitchen for convenience of use. In the bathroom, we removed the bathtub to create a nice, big walk-in shower and provide more space to a previously smaller space.
From the beginning, we managed entirety of the project inclusive of the architectural redesigns and construction management.
 Simply Home Decorating
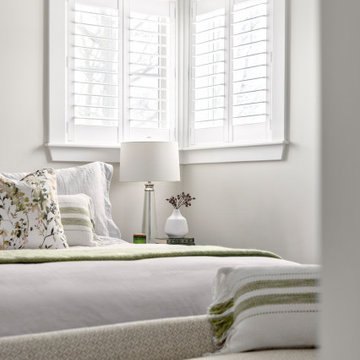
When our clients approached us to renovate their 1950s Newfoundland home, their goal was to modernize while reflecting both their West Coast roots and current East Coast lifestyle. What began as a simple ensuite repair expanded into a full home transformation, completed in two thoughtfully phased renovations. Drawing from our cross-coastal experience—and a personal connection to the home’s past—we blended classic East Coast charm with West Coast simplicity. From reworking the layout and finishes to integrating their art collection and layering in warm, tactile materials, every detail was designed to feel cohesive, inviting, and deeply personal.
42