
Search results for "Modern cape cod style house" in Home Design Ideas
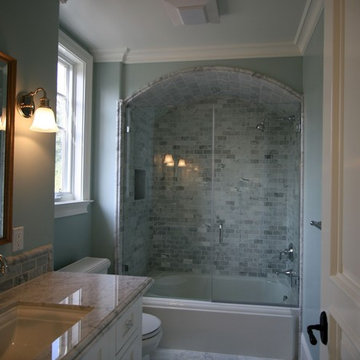
 RM Designs Residential and Commercial Planners
Custom 8,600 sq. ft. 2-story "Cape Cod Style" residence in Encino, CA
Photo: Miroslav Peric
Bathroom - bathroom idea in Los Angeles
Bathroom - bathroom idea in Los Angeles
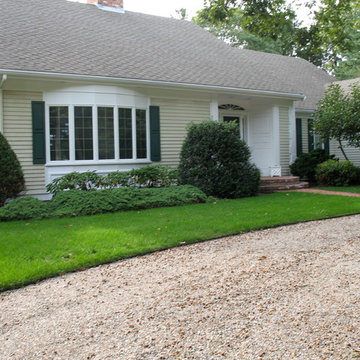

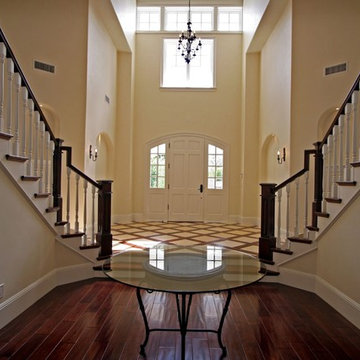 RM Designs Residential and Commercial Planners
Custom 8,600 sq. ft. 2-story "Cape Cod Style" residence in Encino, CA
Photo: Miroslav Peric
Find the right local pro for your project
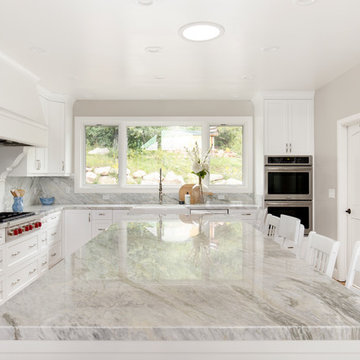
 Shearer Designs
Newly remodeled Cape Cod style kitchen with custom made hood and corbels designed by Shearer Designs and Bluette Calcutta marble tops and back splash with High end appliances. Large Island. Cabinets are White shaker panel with ogee trim and crown mouldings. White oak wood wide plank flooring grounds the Revere Pewter Grey Benjamin Moore wall paint and White Flour trim and ceiling color from Sherwin Williams. Shearer Designs staging and decor.

 AcmeStudios
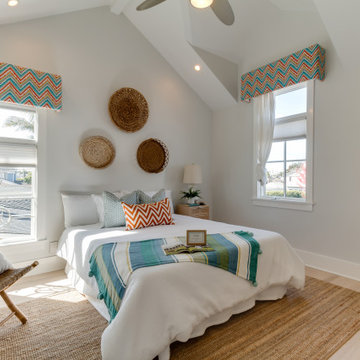
Stunning custom Cape Cod style home located in Seal Beach, Ca
Inspiration for a large coastal home design remodel in Orange County
Inspiration for a large coastal home design remodel in Orange County


 RM Designs Residential and Commercial Planners
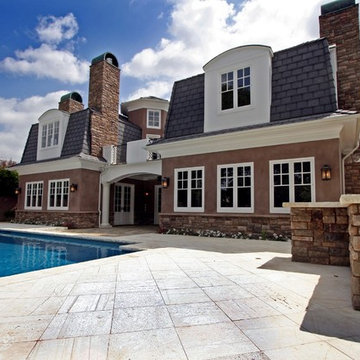
Custom 8,600 sq. ft. 2-story "Cape Cod Style" residence in Encino, CA
Photo: Miroslav Peric
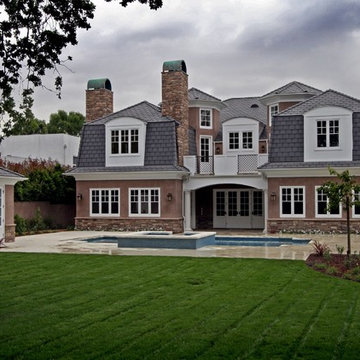 RM Designs Residential and Commercial Planners
Custom 8,600 sq. ft. 2-story "Cape Cod Style" residence in Encino, CA
Photo: Miroslav Peric

 The Legacy Building Co Inc
The Legacy Building Company channeled Cape Cod charm adding decorative dormers and a main entry portico to this Plymouth, MN home. The project also featured new roofing and a garage addition. Photo by Tom Sweeney, Content Craftsmen.
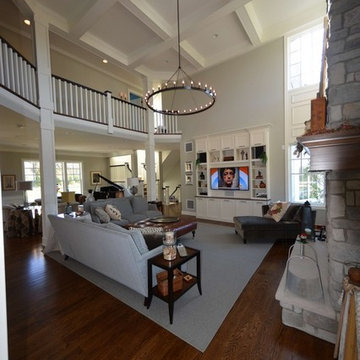

 Gove Restoration LLC
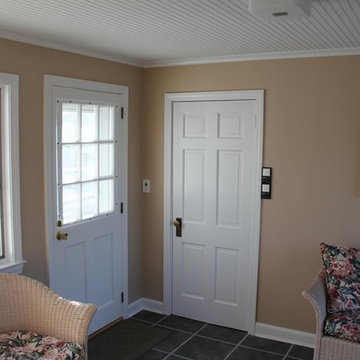
Inspiration for a mid-sized timeless ceramic tile front door remodel in Bridgeport with beige walls and a white front door

Sponsored
Westerville, OH

Custom Home Works
Franklin County's Award-Winning Design, Build and Remodeling Expert
 Polhemus Savery DaSilva
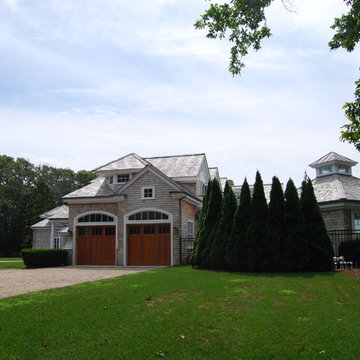
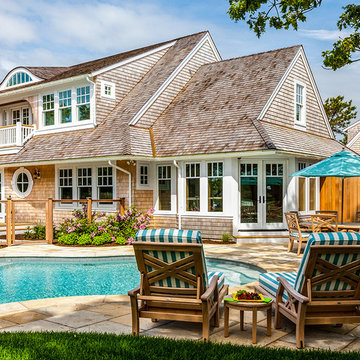
Our firm (Polhemus Savery DaSilva Architects Builders) was the architect and builder of this home.
Photo Credits: Brian Vanden Brink
Beach style pool photo in Boston
Beach style pool photo in Boston
 Polhemus Savery DaSilva
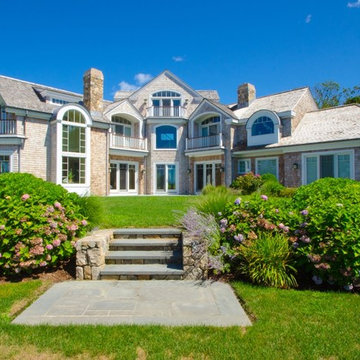
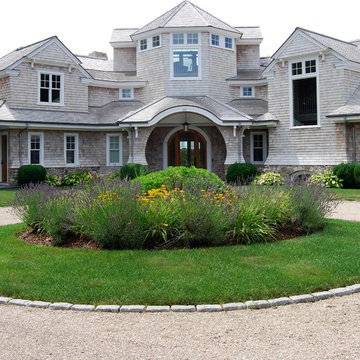
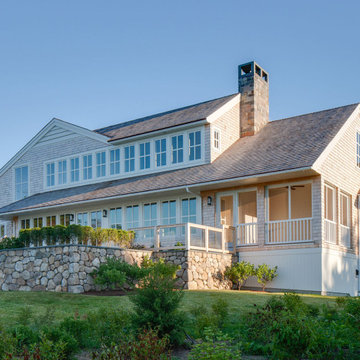
Arrowhead Point is a classic Shingle Style home located on a peninsula with vast views of the surrounding cove and the ocean beyond. The dominant gable and entry way greet passersby and welcome visitors to the seaside home. The entry, framed by flattened columns, is purposefully situated to the side, helping to integrate the master bedroom wing and the horizontality of the house. Upon entering, the commanding water view is immediately visible. As dynamic as the vistas, is the design of the house itself.
PSD Scope Of Work: Architecture, Landscape Architecture, Construction,
Living Space: 3,869ft² |
Photography: Brian Vanden Brink |
Portfolio: https://www.psdab.com/portfolio/arrowhead-point


 MODEL DESIGN INC.
Photography by Chipper Hatter
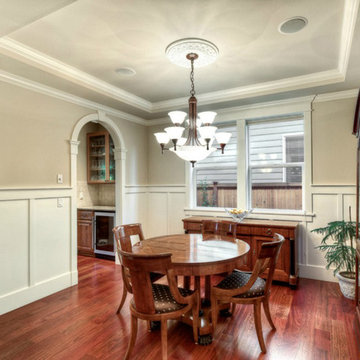
Example of a mid-sized classic u-shaped eat-in kitchen design in Los Angeles with a farmhouse sink, recessed-panel cabinets, white cabinets, marble countertops, gray backsplash, mosaic tile backsplash, colored appliances and an island
Example of a mid-sized classic u-shaped eat-in kitchen design in Los Angeles with a farmhouse sink, recessed-panel cabinets, white cabinets, marble countertops, gray backsplash, mosaic tile backsplash, colored appliances and an island

Sponsored
Fredericksburg, OH

High Point Cabinets
Columbus' Experienced Custom Cabinet Builder | 4x Best of Houzz Winner
 Polhemus Savery DaSilva
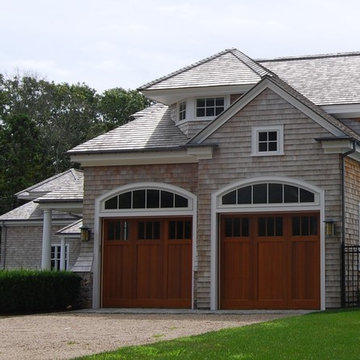
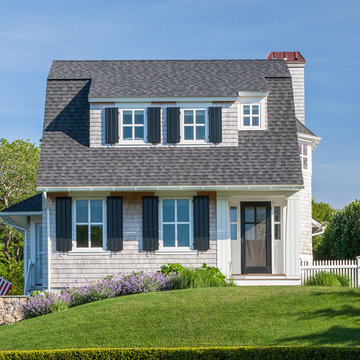
Our firm (Polhemus Savery DaSilva Architects Builders) was the architect and builder of this home. Photo Credits: Brian Vanden Brink
Example of a beach style exterior home design in Boston
Example of a beach style exterior home design in Boston
 Polhemus Savery DaSilva
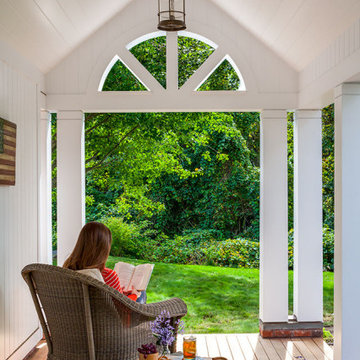
Covered porch and reading nook on the “Cranberry Cottage”, a custom coastal home renovation on Cape Cod by Polhemus Savery DaSilva Architects Builders and received the 2015 CHATHAM PRESERVATION AWARD |
PSD Scope Of Work: Architecture, Landscape Architecture, Construction |
Living Space: 2,937ft² |
Photography: Brian Vanden Brink |
42