
Search results for "Modern classic" in Home Design Ideas
 Ethan Allen
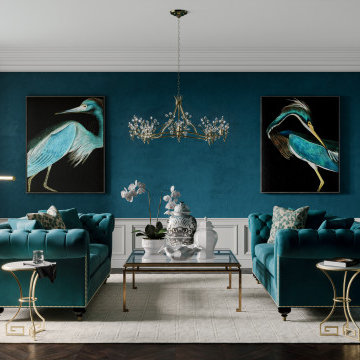
Shades of sapphire, gold, and pearl set the mood for luxury. Dramatic pieces feel balanced here, where tufted velvet sofas, grand artwork, and a crystal chandelier all add to each other’s beauty.


 Gast Architects
Elliott Johnson Photographer
Cottage backyard pool photo in San Luis Obispo with a pergola
Cottage backyard pool photo in San Luis Obispo with a pergola
Find the right local pro for your project

 Robert D. Gentry Photography
Robert D. Gentry
1960s u-shaped eat-in kitchen photo with flat-panel cabinets, white cabinets, blue backsplash, ceramic backsplash, stainless steel appliances and no island
1960s u-shaped eat-in kitchen photo with flat-panel cabinets, white cabinets, blue backsplash, ceramic backsplash, stainless steel appliances and no island

 Indigo Architecture & Interiors
The steel exo-skeleton cradles a floating radiant concrete floor platform. A shallow sloped exposed timber-framed roof structure serves as a metaphorical forest canopy umbrella and optimally orients the photovoltaic solar panel system to the southwest. A continuous clerestory wraps all sides of the house, bathing the interior spaces in natural light and providing serendipitous views into the treetops from within. photo credit: Ben Benschneider



Sponsored
Westerville, OH

Custom Home Works
Franklin County's Award-Winning Design, Build and Remodeling Expert


 Pamela Sandler Architect
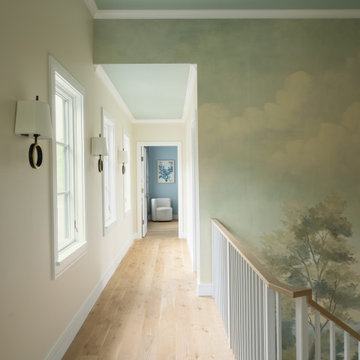
Secondary staircase mural extends to the second floor hallway which is filled with windows and bronze accented sconces and natural wood flooring.
Inspiration for a transitional light wood floor hallway remodel in Boston with beige walls
Inspiration for a transitional light wood floor hallway remodel in Boston with beige walls


 Braemyn Homes
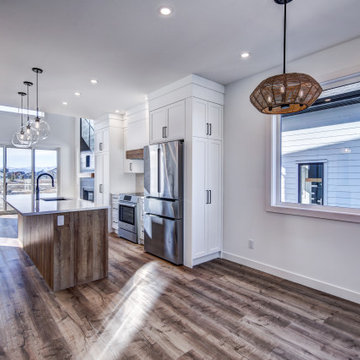
Minimalist galley vinyl floor and brown floor kitchen photo in Calgary with a double-bowl sink, shaker cabinets, light wood cabinets, quartz countertops, white backsplash, ceramic backsplash, stainless steel appliances and white countertops

 The Classic Furniture
Save more space with this Beautiful Classic Twin Daybed by Coaster Co. The high headboard, footboard, and back feature a slat design with simple molding, square posts, and classic round finials.
https://www.theclassicfurniture.com/p/classic-twin-daybed-w-trundle-300026aybed-white

 Hanson Fine Building
Jeffrey Totaro
Kitchen - transitional u-shaped kitchen idea in Philadelphia with an undermount sink, flat-panel cabinets, white cabinets, white backsplash, subway tile backsplash and stainless steel appliances
Kitchen - transitional u-shaped kitchen idea in Philadelphia with an undermount sink, flat-panel cabinets, white cabinets, white backsplash, subway tile backsplash and stainless steel appliances

Sponsored
Fredericksburg, OH

High Point Cabinets
Columbus' Experienced Custom Cabinet Builder | 4x Best of Houzz Winner

 Vision Interiors
The Holloway blends the recent revival of mid-century aesthetics with the timelessness of a country farmhouse. Each façade features playfully arranged windows tucked under steeply pitched gables. Natural wood lapped siding emphasizes this homes more modern elements, while classic white board & batten covers the core of this house. A rustic stone water table wraps around the base and contours down into the rear view-out terrace.
Inside, a wide hallway connects the foyer to the den and living spaces through smooth case-less openings. Featuring a grey stone fireplace, tall windows, and vaulted wood ceiling, the living room bridges between the kitchen and den. The kitchen picks up some mid-century through the use of flat-faced upper and lower cabinets with chrome pulls. Richly toned wood chairs and table cap off the dining room, which is surrounded by windows on three sides. The grand staircase, to the left, is viewable from the outside through a set of giant casement windows on the upper landing. A spacious master suite is situated off of this upper landing. Featuring separate closets, a tiled bath with tub and shower, this suite has a perfect view out to the rear yard through the bedroom's rear windows. All the way upstairs, and to the right of the staircase, is four separate bedrooms. Downstairs, under the master suite, is a gymnasium. This gymnasium is connected to the outdoors through an overhead door and is perfect for athletic activities or storing a boat during cold months. The lower level also features a living room with a view out windows and a private guest suite.
Architect: Visbeen Architects
Photographer: Ashley Avila Photography
Builder: AVB Inc.

 Pamela Dailey Design
950 sq. ft. gut renovation of a pre-war NYC apartment to add a half-bath and guest bedroom.
Alcove bathtub - small contemporary 3/4 white tile, porcelain tile and gray tile porcelain tile alcove bathtub idea in New York with white walls
Alcove bathtub - small contemporary 3/4 white tile, porcelain tile and gray tile porcelain tile alcove bathtub idea in New York with white walls
 Braemyn Homes
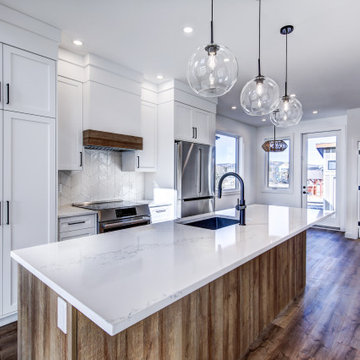
Kitchen - modern galley vinyl floor and brown floor kitchen idea in Calgary with a double-bowl sink, shaker cabinets, light wood cabinets, quartz countertops, white backsplash, ceramic backsplash, stainless steel appliances, an island and white countertops

 Duffy Design Group
Sam Gray Photography
Powder room - contemporary powder room idea in Boston with a vessel sink
Powder room - contemporary powder room idea in Boston with a vessel sink



 Condovate Interiors Inc.
Inspiration for a contemporary l-shaped porcelain tile and beige floor open concept kitchen remodel in Toronto with a double-bowl sink, flat-panel cabinets, dark wood cabinets, quartz countertops, beige backsplash and beige countertops

 Bobbi Alderfer/Lifestyle Design
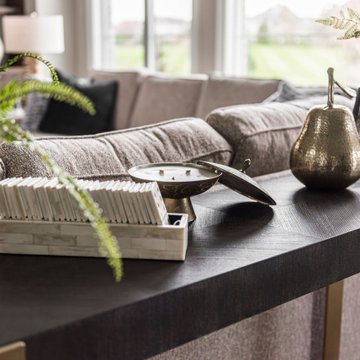
Living room - mid-sized medium tone wood floor and brown floor living room idea in Chicago with beige walls
137