
Search results for "Modern classic" in Home Design Ideas

 Kohler
The dark wood Marabou tailored vanity is a nod to traditional craftsman charm that brims with classic American Design
Mid-sized elegant master gray tile marble floor drop-in bathtub photo in Milwaukee with an integrated sink, shaker cabinets, dark wood cabinets, solid surface countertops, a one-piece toilet and gray walls
Mid-sized elegant master gray tile marble floor drop-in bathtub photo in Milwaukee with an integrated sink, shaker cabinets, dark wood cabinets, solid surface countertops, a one-piece toilet and gray walls

 Magleby Construction
cabin, country home, custom vanity, farm sink, modern farmhouse, mountain home, natural materials,
Farmhouse white tile white floor bathroom photo in Salt Lake City with dark wood cabinets, white walls, a trough sink, white countertops and open cabinets
Farmhouse white tile white floor bathroom photo in Salt Lake City with dark wood cabinets, white walls, a trough sink, white countertops and open cabinets
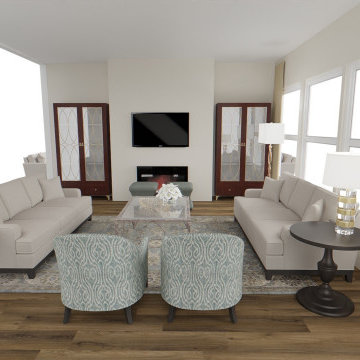
 Beate Fisher, Ethan Allen Interiors, Buford GA
Next is the visual 3D floor plan. You no longer have to wonder what it will look like in person and makes decisions so much easier.
Eclectic living room photo in Atlanta
Eclectic living room photo in Atlanta
Find the right local pro for your project

 Van Dyke's Restorers
Example of a classic wooden curved staircase design in Charleston with painted risers

 Condovate Interiors Inc.
Trendy l-shaped porcelain tile and beige floor open concept kitchen photo in Toronto with a double-bowl sink, flat-panel cabinets, dark wood cabinets, quartz countertops, beige backsplash and beige countertops

 42 North | DESIGN…at your doorstep®
Transitional l-shaped light wood floor and beige floor eat-in kitchen photo in Grand Rapids with a farmhouse sink, recessed-panel cabinets, white cabinets, marble countertops, white backsplash, marble backsplash, stainless steel appliances, an island and white countertops

 Fluidesign Studio
Building Design, Plans, and Interior Finishes by: Fluidesign Studio I Builder: Structural Dimensions Inc. I Photographer: Seth Benn Photography
Inspiration for a large timeless beige two-story concrete fiberboard gable roof remodel in Minneapolis
Inspiration for a large timeless beige two-story concrete fiberboard gable roof remodel in Minneapolis

Sponsored
Sunbury, OH

J.Holderby - Renovations
Franklin County's Leading General Contractors - 2X Best of Houzz!

 CG&S Design-Build
Photography by Tre Dunham
Example of a mid-sized transitional l-shaped dark wood floor kitchen design in Austin with a farmhouse sink, recessed-panel cabinets, white cabinets, quartz countertops, white backsplash, stainless steel appliances, an island and subway tile backsplash
Example of a mid-sized transitional l-shaped dark wood floor kitchen design in Austin with a farmhouse sink, recessed-panel cabinets, white cabinets, quartz countertops, white backsplash, stainless steel appliances, an island and subway tile backsplash

 Charmean Neithart Interiors
Erika Bierman Photography www.erikabiermanphotography.com
Example of a classic eat-in kitchen design in Los Angeles
Example of a classic eat-in kitchen design in Los Angeles
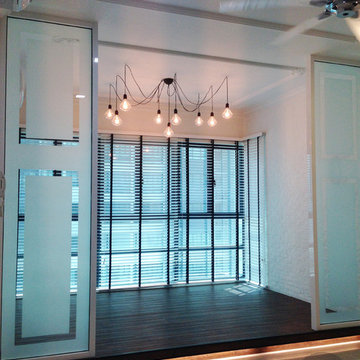

 7:3 Studios
Inspiration for a mid-sized victorian open concept porcelain tile living room remodel with beige walls and a concealed tv

 Innovate Building Solutions
This corner cast iron tub does a cool job of mixing the old and the new (an old tub with new and fresh Villi tiles and a glass block wall).
Inspiration for a mid-sized modern kids' blue tile and glass tile ceramic tile freestanding bathtub remodel in San Francisco with flat-panel cabinets, medium tone wood cabinets, solid surface countertops and blue walls
Inspiration for a mid-sized modern kids' blue tile and glass tile ceramic tile freestanding bathtub remodel in San Francisco with flat-panel cabinets, medium tone wood cabinets, solid surface countertops and blue walls


Sponsored
Plain City, OH

The Creative Kitchen Company
Columbus Area Kitchen Remodeling and Refacing Professional

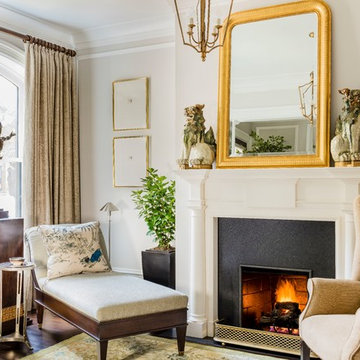
 Beata Buhl Interiors Inc.
Elegant formal medium tone wood floor living room photo in New York with gray walls and a standard fireplace

 SITU DESIGN
Example of a mid-sized transitional enclosed family room design in Chicago with a corner fireplace
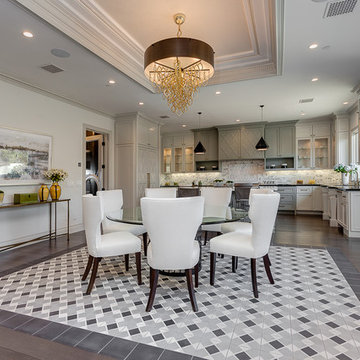


 WERK | Building Modern
Remodeled Master Suite includes new Master Spa opening directly into Bedroom via reclaimed wood barn doors with borrowed light from adjacent newly sky-lit corridor. Interior Architecture: HAUS | Architecture + BRUSFO - Construction Management: WERK - Photo: HAUS | Architecture For Modern Lifestyles

Sponsored
Sunbury, OH
J.Holderby - Renovations
Franklin County's Leading General Contractors - 2X Best of Houzz!
 Condovate Interiors Inc.
Trendy l-shaped porcelain tile and beige floor open concept kitchen photo in Toronto with a double-bowl sink, flat-panel cabinets, dark wood cabinets, quartz countertops, beige backsplash and beige countertops



 Marie Flanigan Interiors
Julie Soefer Photography
Inspiration for a timeless girl dark wood floor and gray floor nursery remodel in Houston
Inspiration for a timeless girl dark wood floor and gray floor nursery remodel in Houston
142