
Search results for "Modern classic" in Home Design Ideas
 Depole Design llc
Kim Depole
Kim Depole Design
Ashok Sinha
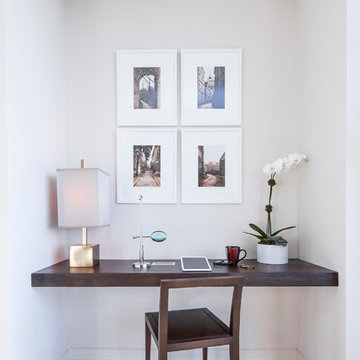
Example of a small transitional built-in desk study room design in New York with white walls
Example of a small transitional built-in desk study room design in New York with white walls


 O’Hara Interiors
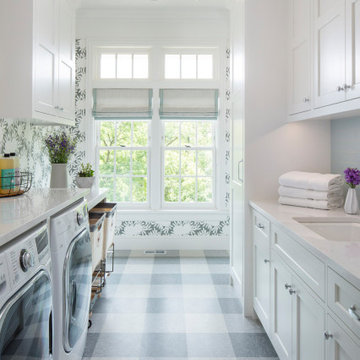
Martha O'Hara Interiors, Interior Design & Photo Styling | Troy Thies, Photography | Swan Architecture, Architect | Great Neighborhood Homes, Builder
Please Note: All “related,” “similar,” and “sponsored” products tagged or listed by Houzz are not actual products pictured. They have not been approved by Martha O’Hara Interiors nor any of the professionals credited. For info about our work: design@oharainteriors.com
Find the right local pro for your project
 Henck Design LLC
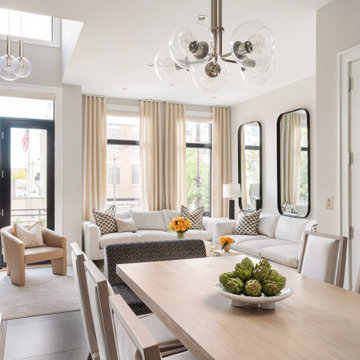
One motif that Henck Design is known for is lining walls with large-scale mirrors in order to expand living and dining spaces for an elevated interior design. The design group utilized a variety of textures in the home like rough plaster, smooth large format tile, and light wood tones with heavy graining to add interest and tie spaces together.
 MK Properties
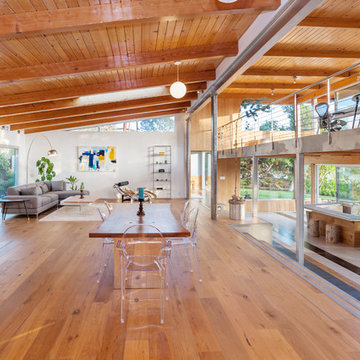
Large mid-century modern medium tone wood floor great room photo in Los Angeles with white walls


 Southern Oak Custom Homes
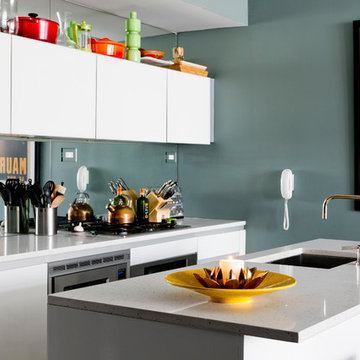
Kitchen - transitional galley light wood floor and beige floor kitchen idea in Oklahoma City with a farmhouse sink, shaker cabinets, gray cabinets, white backsplash, stainless steel appliances, an island and white countertops


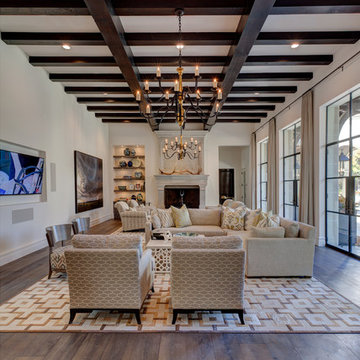
Large tuscan open concept dark wood floor and brown floor family room photo in Dallas with white walls, no fireplace and a wall-mounted tv

 Allen Iron Works & Supply, Inc.
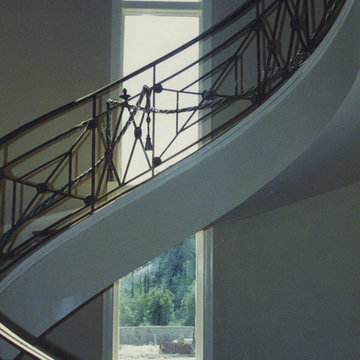
Staircase - large traditional wooden spiral staircase idea in Birmingham with wooden risers
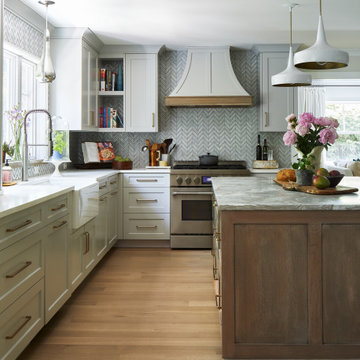
 Jules Duffy Designs
Family kitchen for busy parents and children to gather and share their day. A kitchen perfect for catching up with friends, baking cookies with grandkids, trying new recipes and recreating old favorites.
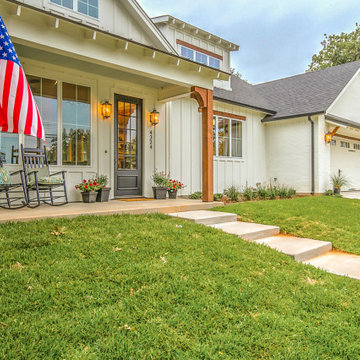
 All Over Solutions
Example of a mid-sized cottage white one-story mixed siding and board and batten gable roof design in Dallas with a shingle roof and a gray roof



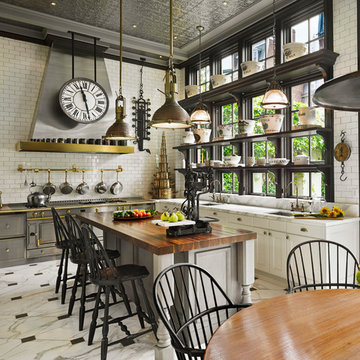
 Kass & Associates
Halkin Mason Photography
Open concept kitchen - large victorian u-shaped marble floor open concept kitchen idea in Philadelphia with an undermount sink, white cabinets, marble countertops, white backsplash, subway tile backsplash, stainless steel appliances and an island
Open concept kitchen - large victorian u-shaped marble floor open concept kitchen idea in Philadelphia with an undermount sink, white cabinets, marble countertops, white backsplash, subway tile backsplash, stainless steel appliances and an island
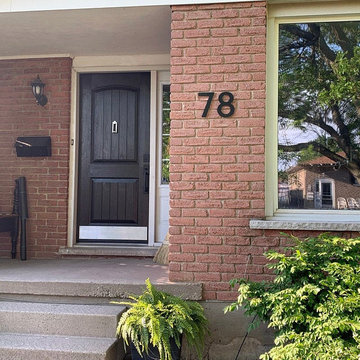
 LETTERCUT
Modern house numbers available in large sizes that will be easily seen.
Our CLASSIC MODERN house numbers have a uniform width. This makes them perfect for an even look when mounting vertically.
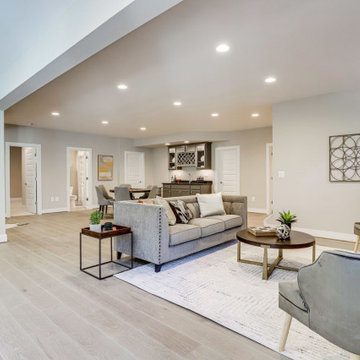

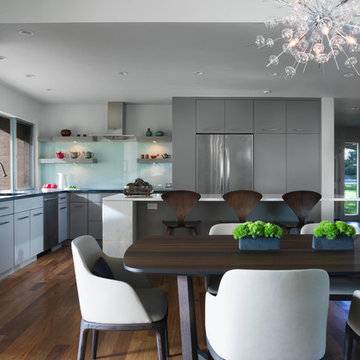
 Laura Roberts Design
The kitchen and dining area in the open plan have modern touches and ample room for cooking and guests. Natural stone and marble countertops mix with painted cabinets, stainless appliances and modern classic furniture pieces. Photo by Whit Preston.

Sponsored
Columbus, OH
We Design, Build and Renovate

CHC & Family Developments
Industry Leading General Contractors in Franklin County, Ohio


146