
Search results for "Modern classic" in Home Design Ideas


 Craig O'Connell Architecture
The master bath was completely transformed into a modern, bright and hip space with an large luxurious shower.
1950s white tile and ceramic tile ceramic tile, white floor and single-sink doorless shower photo in San Francisco with flat-panel cabinets, medium tone wood cabinets, an integrated sink, granite countertops, a hinged shower door, white countertops and a floating vanity
1950s white tile and ceramic tile ceramic tile, white floor and single-sink doorless shower photo in San Francisco with flat-panel cabinets, medium tone wood cabinets, an integrated sink, granite countertops, a hinged shower door, white countertops and a floating vanity
Find the right local pro for your project

 William Quarles Photography
Photography by William Quarles
Transitional u-shaped eat-in kitchen photo in Charleston with recessed-panel cabinets, white cabinets and white backsplash
Transitional u-shaped eat-in kitchen photo in Charleston with recessed-panel cabinets, white cabinets and white backsplash

 Amy Trowman Design
Photo by Matthew Bolt Graphic Design
Inspiration for a coastal white tile mosaic tile floor freestanding bathtub remodel in Charleston
Inspiration for a coastal white tile mosaic tile floor freestanding bathtub remodel in Charleston

 June Scott Design
This is a modern take on a classic garden. The paving was designed with precision and then softened with lush planting. Two distinct spaces, a dining area and lounging spot, are delineated with herringbone pavers and linked by a flagstone walk. The walk takes the edge of the design’s geometry and avoids a sense of monotony that might result from repetition of the larger spaces’ paving pattern. Star jasmine and climbing roses soften the walls bordering the space, and citrus trees and herbs fill and spill over the planting beds. Photo by Martin Cox


Sponsored
Westerville, OH

Custom Home Works
Franklin County's Award-Winning Design, Build and Remodeling Expert
 Continental Siding Supply
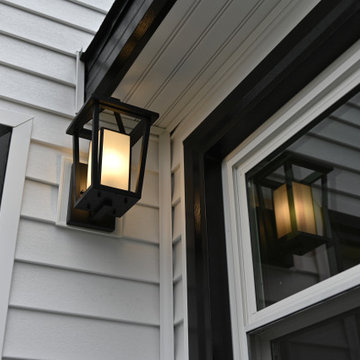
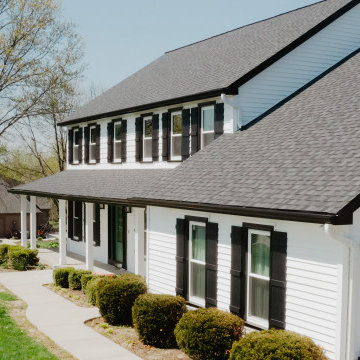
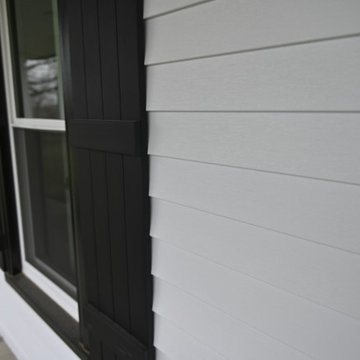
Classic Meets Modern Farmhouse
Roof in moire black shingles
White thermal replacement windows
French door to the back deck
Seamless Polymer Wall System in white straight lap siding with all black wraps around windows and doors
New beadboard in soffits and porch ceiling
Seamless 6” gutters in black with downspouts in white
Replacement garage doors
 Continental Siding Supply
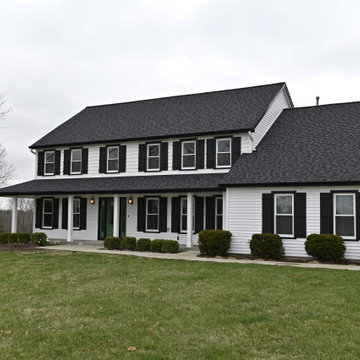
Classic Meets Modern Farmhouse
Roof in moire black shingles
White thermal replacement windows
French door to the back deck
Seamless Polymer Wall System in white straight lap siding with all black wraps around windows and doors
New beadboard in soffits and porch ceiling
Seamless 6” gutters in black with downspouts in white
Replacement garage doors
 Continental Siding Supply
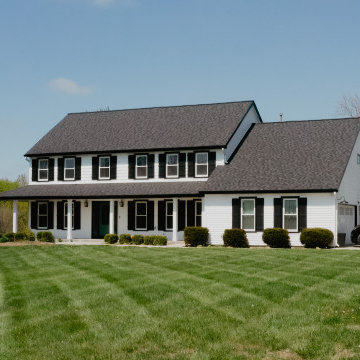
Classic Meets Modern Farmhouse
Roof in moire black shingles
White thermal replacement windows
French door to the back deck
Seamless Polymer Wall System in white straight lap siding with all black wraps around windows and doors
New beadboard in soffits and porch ceiling
Seamless 6” gutters in black with downspouts in white
Replacement garage doors
 Continental Siding Supply
Classic Meets Modern Farmhouse
Roof in moire black shingles
White thermal replacement windows
French door to the back deck
Seamless Polymer Wall System in white straight lap siding with all black wraps around windows and doors
New beadboard in soffits and porch ceiling
Seamless 6” gutters in black with downspouts in white
Replacement garage doors

 42 North | DESIGN…at your doorstep®
Transitional master light wood floor and beige floor bedroom photo in Grand Rapids with brown walls
 Continental Siding Supply
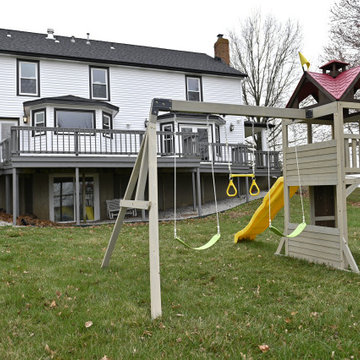
Classic Meets Modern Farmhouse
Roof in moire black shingles
White thermal replacement windows
French door to the back deck
Seamless Polymer Wall System in white straight lap siding with all black wraps around windows and doors
New beadboard in soffits and porch ceiling
Seamless 6” gutters in black with downspouts in white
Replacement garage doors

Sponsored
Westerville, OH
Custom Home Works
Franklin County's Award-Winning Design, Build and Remodeling Expert
 Continental Siding Supply
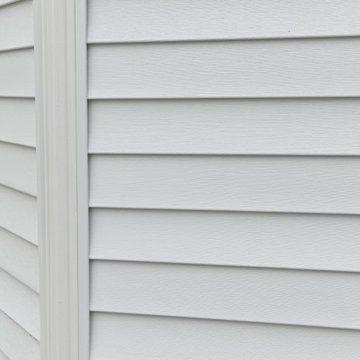
Classic Meets Modern Farmhouse
Roof in moire black shingles
White thermal replacement windows
French door to the back deck
Seamless Polymer Wall System in white straight lap siding with all black wraps around windows and doors
New beadboard in soffits and porch ceiling
Seamless 6” gutters in black with downspouts in white
Replacement garage doors
 Continental Siding Supply
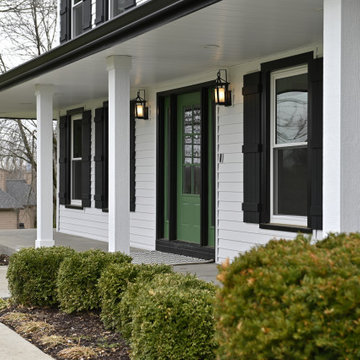
Classic Meets Modern Farmhouse
Roof in moire black shingles
White thermal replacement windows
French door to the back deck
Seamless Polymer Wall System in white straight lap siding with all black wraps around windows and doors
New beadboard in soffits and porch ceiling
Seamless 6” gutters in black with downspouts in white
Replacement garage doors
 Continental Siding Supply
Classic Meets Modern Farmhouse
Roof in moire black shingles
White thermal replacement windows
French door to the back deck
Seamless Polymer Wall System in white straight lap siding with all black wraps around windows and doors
New beadboard in soffits and porch ceiling
Seamless 6” gutters in black with downspouts in white
Replacement garage doors

 FORMA Design
The small powder room by the entry introduces texture and contrasts the dark stacked stone wall tile and floating shelf to the white fixtures and white porcelain floors.
Photography: Geoffrey Hodgdon

Sponsored
Plain City, OH

The Creative Kitchen Company
Columbus Area Kitchen Remodeling and Refacing Professional
 Continental Siding Supply
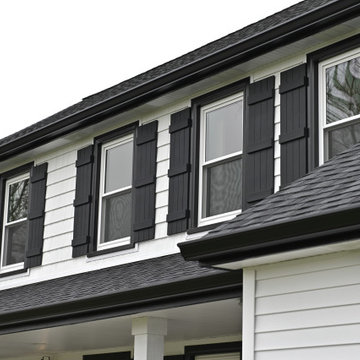
Classic Meets Modern Farmhouse
Roof in moire black shingles
White thermal replacement windows
French door to the back deck
Seamless Polymer Wall System in white straight lap siding with all black wraps around windows and doors
New beadboard in soffits and porch ceiling
Seamless 6” gutters in black with downspouts in white
Replacement garage doors
 42 North | DESIGN…at your doorstep®
Transitional master white tile and ceramic tile terrazzo floor, white floor and double-sink freestanding bathtub photo in Grand Rapids with recessed-panel cabinets, light wood cabinets, white walls, an undermount sink, quartzite countertops, white countertops and a freestanding vanity

76