
Search results for "Modern classic" in Home Design Ideas
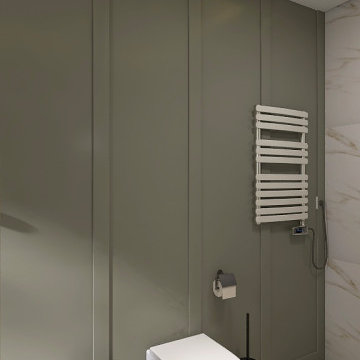
 Lahoda Interior Design
Elegant transitional bathroom design combining classic details with modern elements. The space features marble textures, soft lighting, and gold fixtures, creating a warm and luxurious atmosphere. Designed for both comfort and aesthetics, this bathroom balances functionality with refined style.

 Arevco Lighting
Example of a mid-sized trendy light wood floor kitchen/dining room combo design in Ottawa with gray walls and no fireplace
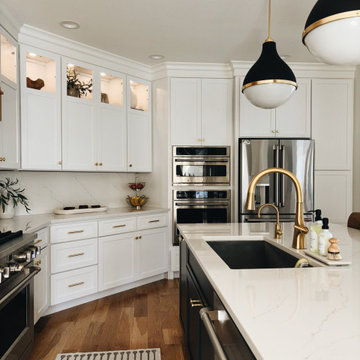
 Gorgie Homes
A clean, elevated kitchen moment featuring crisp white cabinetry, warm wood details, and bold black pendants that add modern contrast to this warm modern-classic palette.
Find the right local pro for your project


 Little Black Door Designs
Kitchen design by Little Black Door Designs.
Photo Credit: Alise O'Brien
Example of a small country galley porcelain tile eat-in kitchen design in St Louis with a farmhouse sink, shaker cabinets, white cabinets, wood countertops, white backsplash, subway tile backsplash, stainless steel appliances and no island
Example of a small country galley porcelain tile eat-in kitchen design in St Louis with a farmhouse sink, shaker cabinets, white cabinets, wood countertops, white backsplash, subway tile backsplash, stainless steel appliances and no island
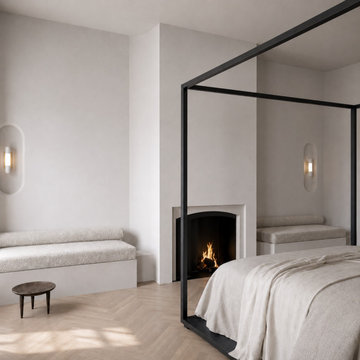


 Donald Lococo Architects
White built-ins and traditional wallpaper chosen by the architect is counterpoint to rustic elements. Earthy and elemental materials are selected for the home that reference the barn without directly mimicking it. Wooden members found inside the barn and from other barns bridge ceilings and are used in floors along with rustic slate adding to a sense of simplicity to the farmhouse design.

Sponsored
Westerville, OH

Custom Home Works
Franklin County's Award-Winning Design, Build and Remodeling Expert

 Clearcut & Co
This custom primary bathroom in Raleigh NC balances classic and contemporary design with a white double vanity, marble countertops, brass accents, and oversized mirrors. A frameless glass shower with white herringbone tile and recessed niches completes the light-filled, luxurious space.


 Streeter Custom Builder
Approach to Mediterranean-style dramatic arch front entry with dark painted front door and tile roof.
Tuscan white two-story house exterior photo in Minneapolis with a hip roof, a tile roof and a black roof
Tuscan white two-story house exterior photo in Minneapolis with a hip roof, a tile roof and a black roof

 OLSON LEWIS + Architects
Major gut renovation of this coastal estate preserved its basic layout while expanding the kitchen. A veranda and a pair of gazebos were also added to the home to maximize outdoor living and the water views. The interior merged the homeowners eclectic style with the traditional style of the home.
Photographer: James R. Salomon
Contractor: Carl Anderson, Anderson Contracting Services
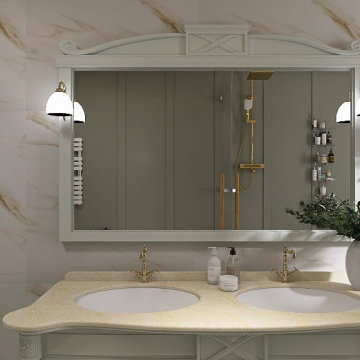 Lahoda Interior Design
Elegant transitional bathroom design combining classic details with modern elements. The space features marble textures, soft lighting, and gold fixtures, creating a warm and luxurious atmosphere. Designed for both comfort and aesthetics, this bathroom balances functionality with refined style.





Kitchen - small contemporary l-shaped light wood floor kitchen idea in Boston with an undermount sink, flat-panel cabinets, white cabinets, white backsplash and stainless steel appliances


 Raymour & Flanigan Furniture and Mattresses
Norah Pritchard, www.willowcrestlane.com
Sofa: Chatwick Sofa
Tables: Global Archive Accent Tables
Loveseat: Berkley Leather Loveseat
Living room - mid-sized modern open concept medium tone wood floor and brown floor living room idea in New York with white walls
Living room - mid-sized modern open concept medium tone wood floor and brown floor living room idea in New York with white walls

Sponsored
Sunbury, OH

J.Holderby - Renovations
Franklin County's Leading General Contractors - 2X Best of Houzz!

 L Marie Interior Design
Clients' first home and there forever home with a family of four and in laws close, this home needed to be able to grow with the family. This most recent growth included a few home additions including the kids bathrooms (on suite) added on to the East end, the two original bathrooms were converted into one larger hall bath, the kitchen wall was blown out, entrying into a complete 22'x22' great room addition with a mudroom and half bath leading to the garage and the final addition a third car garage. This space is transitional and classic to last the test of time.

 Frusterio Design, Inc.
Living room - transitional formal light wood floor living room idea in Charlotte with black walls, a standard fireplace and no tv
98