
Search results for "Modern e wallets" in Home Design Ideas

 Square Inch Design
A for-market house finished in 2021. The house sits on a narrow, hillside lot overlooking the Square below.
photography: Viktor Ramos
Mid-sized country galley brown floor and medium tone wood floor open concept kitchen photo in Cincinnati with an undermount sink, shaker cabinets, white cabinets, quartz countertops, white backsplash, ceramic backsplash, stainless steel appliances, an island and white countertops
Mid-sized country galley brown floor and medium tone wood floor open concept kitchen photo in Cincinnati with an undermount sink, shaker cabinets, white cabinets, quartz countertops, white backsplash, ceramic backsplash, stainless steel appliances, an island and white countertops
 Ourso Designs
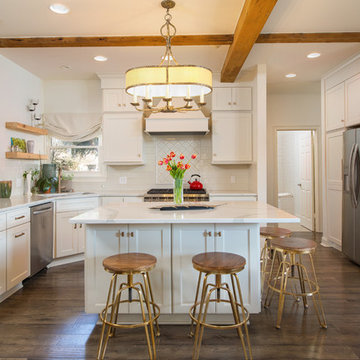
Remodel of a modern traditional home. Cabinets from Homecrest Cabinets, hardware from Atlas Hardware and Top Knobs. Floating shelves by The Olde Mill. Photos by Collin Richie.
 Keeping Interiors
Jim Bartsch

Example of a mid-sized classic side yard stone hot tub design in Santa Barbara
Example of a mid-sized classic side yard stone hot tub design in Santa Barbara
Find the right local pro for your project
 Environment Architects
Todd Z
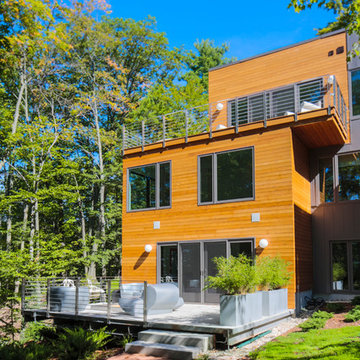
Inspiration for a large contemporary brown three-story wood flat roof remodel in Other
Inspiration for a large contemporary brown three-story wood flat roof remodel in Other

 Right Arm Construction
KuDa Photography
Remodel of SW Portland home. Clients wanted a very modern esthetic. Right Arm Construction worked closely with the Client and the Architect on the project to ensure project scope was met and exceeded. Remodel included kitchen, living room, dining area and exterior areas on front and rear of home. A new garage was also constructed at the same time.

 ONYX + ALABASTER
A serene soaking tub anchors the bathroom, positioned beneath expansive windows to capture natural light and views beyond. Soft, neutral finishes and clean-lined cabinetry create a spa-like retreat that feels both timeless and restorative.



 Carte Blanche Studio

The new front elevation of the Manhattan Beach Mid-Century Modern house. The original house from the 1950s was by famed architect Edward Ficket. In the 1980s a bad addition was done that hid the original house and completely changed the character.. Our goal was to revamp the entire house and in the process restore some of the mid-century magic.

 Stafford Bensen
All photos courtesy of Havenly.
Full article here: http://blog.havenly.com/design-story-amys-600-square-feet-of-eclectic-modern-charm/

 Sea Island Builders LLC

The perfect modern kitchen with a double island. The stainless steel hood above the modern island is high enough to function yet not obstruct the views. The dark wood grain cabinetry contrast the light white tile floors and marble looking backsplash. Countertops are Ceasarstone Frosty Carrena. Photo by Tripp Smith
 Altura Architects
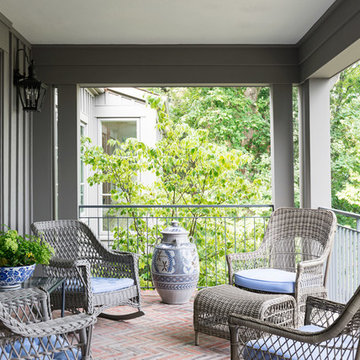
This home, located above Asheville on Town Mountain Road, has a long history with Samsel Architects. Our firm first renovated this 1940s home more than 20 years ago. Since then, it has changed hands and we were more than happy to complete another renovation for the new family. The new homeowners loved the home but wanted more updated look with modern touches. The basic footprint of the house stayed the same with changes to the front entry and decks, a master-suite addition and complete Kitchen renovation.
Photography by Todd Crawford
 Jula Cole Design

Custom bathroom with handmade Cement tiles
Mid-sized cottage kids' ceramic tile and multicolored tile porcelain tile, gray floor and double-sink bathroom photo in San Diego with shaker cabinets, white cabinets, white walls, a trough sink, quartz countertops, gray countertops and a built-in vanity
Mid-sized cottage kids' ceramic tile and multicolored tile porcelain tile, gray floor and double-sink bathroom photo in San Diego with shaker cabinets, white cabinets, white walls, a trough sink, quartz countertops, gray countertops and a built-in vanity

Sponsored
Westerville, OH

Custom Home Works
Franklin County's Award-Winning Design, Build and Remodeling Expert

 Klopf Architecture
The owners, inspired by mid-century modern architecture, hired Klopf Architecture to design an Eichler-inspired 21st-Century, energy efficient new home that would replace a dilapidated 1940s home. The home follows the gentle slope of the hillside while the overarching post-and-beam roof above provides an unchanging datum line. The changing moods of nature animate the house because of views through large glass walls at nearly every vantage point. Every square foot of the house remains close to the ground creating and adding to the sense of connection with nature.
Klopf Architecture Project Team: John Klopf, AIA, Geoff Campen, Angela Todorova, and Jeff Prose
Structural Engineer: Alex Rood, SE, Fulcrum Engineering (now Pivot Engineering)
Landscape Designer (atrium): Yoshi Chiba, Chiba's Gardening
Landscape Designer (rear lawn): Aldo Sepulveda, Sepulveda Landscaping
Contractor: Augie Peccei, Coast to Coast Construction
Photography ©2015 Mariko Reed
Location: Belmont, CA
Year completed: 2015
 Home Design & Decor Magazine
Photographer- Chris Edwards http://www.houzz.com/pro/cedwardsphoto/chris-edwards-photography
Designer- Heather Smith http://www.houzz.com/pro/circainteriorsnc/circa-interiors-and-antiques
Aug/Sept 2015
Old World. Modern Lifestyle. http://urbanhomemagazine.com/feature/1393

 Sita Montgomery Interiors
Inspiration for a country light wood floor eat-in kitchen remodel in Salt Lake City with open cabinets, white backsplash, stainless steel appliances and an island
 G Family Construction & G Design

Inspiration for a transitional powder room remodel in San Francisco with black walls and a wall-mount sink

Sponsored
Sunbury, OH

J.Holderby - Renovations
Franklin County's Leading General Contractors - 2X Best of Houzz!
 Simply Stunning Spaces

This La Jolla condo went from plain jane to super stylish in a flash! Custom local artists and photographers paired with a custom Simply Stunning Spaces sectional, shag wool rug, exquisite modern light fixtures with a trendy fun edge. The outdoor living space was made to feel like an extension of the interior. Nestled on the busy oceanfront walk of Wind n Sea, this patio is a show stopper! Clean, modern, coastal with a pop of feminine & trendy.
 J Design Group - Interior Designers Miami - Modern
J Design Group
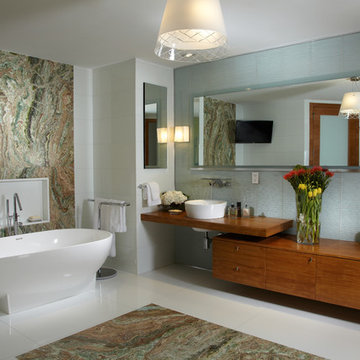
The Interior Design of your Bathroom is a very important part of your home dream project.
There are many ways to bring a small or large bathroom space to one of the most pleasant and beautiful important areas in your daily life.
You can go over some of our award winner bathroom pictures and see all different projects created with most exclusive products available today.
Your friendly Interior design firm in Miami at your service.
Contemporary - Modern Interior designs.
Top Interior Design Firm in Miami – Coral Gables.
Bathroom,
Bathrooms,
House Interior Designer,
House Interior Designers,
Home Interior Designer,
Home Interior Designers,
Residential Interior Designer,
Residential Interior Designers,
Modern Interior Designers,
Miami Beach Designers,
Best Miami Interior Designers,
Miami Beach Interiors,
Luxurious Design in Miami,
Top designers,
Deco Miami,
Luxury interiors,
Miami modern,
Interior Designer Miami,
Contemporary Interior Designers,
Coco Plum Interior Designers,
Miami Interior Designer,
Sunny Isles Interior Designers,
Pinecrest Interior Designers,
Interior Designers Miami,
J Design Group interiors,
South Florida designers,
Best Miami Designers,
Miami interiors,
Miami décor,
Miami Beach Luxury Interiors,
Miami Interior Design,
Miami Interior Design Firms,
Beach front,
Top Interior Designers,
top décor,
Top Miami Decorators,
Miami luxury condos,
Top Miami Interior Decorators,
Top Miami Interior Designers,
Modern Designers in Miami,
modern interiors,
Modern,
Pent house design,
white interiors,
Miami, South Miami, Miami Beach, South Beach, Williams Island, Sunny Isles, Surfside, Fisher Island, Aventura, Brickell, Brickell Key, Key Biscayne, Coral Gables, CocoPlum, Coconut Grove, Pinecrest, Miami Design District, Golden Beach, Downtown Miami, Miami Interior Designers, Miami Interior Designer, Interior Designers Miami, Modern Interior Designers, Modern Interior Designer, Modern interior decorators, Contemporary Interior Designers, Interior decorators, Interior decorator, Interior designer, Interior designers, Luxury, modern, best, unique, real estate, decor
J Design Group – Miami Interior Design Firm – Modern – Contemporary
Contact us: (305) 444-4611
www.JDesignGroup.com
 Architectural Workshop
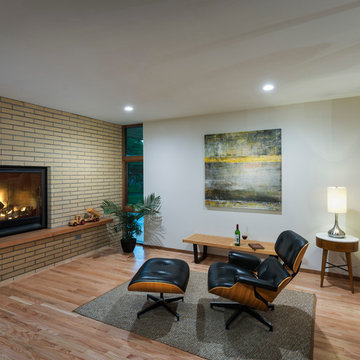
Front Fire Place Room
LaCasse Photography
Example of a 1960s open concept light wood floor family room design in Denver with white walls, a standard fireplace, a brick fireplace and no tv
Example of a 1960s open concept light wood floor family room design in Denver with white walls, a standard fireplace, a brick fireplace and no tv
76