
Search results for "Modern e wallets" in Home Design Ideas
 Windermere Real Estate

Inspiration for a mid-sized contemporary limestone u-shaped open and cable railing staircase remodel in Salt Lake City
 Heiser Designs

This home in West Bellevue underwent a dramatic transformation from a dated traditional design to better-than-new modern. The floor plan and flow of the home were completely updated, so that the owners could enjoy a bright, open and inviting layout. The inspiration for this home design was contrasting tones with warm wood elements and complementing metal accents giving the unique Pacific Northwest chic vibe that the clients were dreaming of.
 Belle Design + Build

This master bathroom has elegance luxury and modern style with classic elements.
Trendy white tile black floor and double-sink freestanding bathtub photo in Orange County with shaker cabinets, medium tone wood cabinets, an undermount sink, white countertops and a floating vanity
Trendy white tile black floor and double-sink freestanding bathtub photo in Orange County with shaker cabinets, medium tone wood cabinets, an undermount sink, white countertops and a floating vanity
Find the right local pro for your project


 ZeroEnergy Design
Large trendy light wood floor, beige floor, vaulted ceiling and wood wall family room photo in Other with white walls, a corner fireplace, a concrete fireplace and a wall-mounted tv

 Whipple Russell Architects
Laurel Way Beverly Hills luxury modern home exterior design. Photo by William MacCollum.
Huge trendy multicolored three-story mixed siding exterior home photo in Los Angeles
Huge trendy multicolored three-story mixed siding exterior home photo in Los Angeles

 Caileen Designs
The modern outdoor fireplace in this water front home allows the owners to enjoy their patio year round. Modern designer rocking chairs reflect the design of the exterior. Photography by Ryan Garvin.

Sponsored
Columbus, OH

Snider & Metcalf Interior Design, LTD
Leading Interior Designers in Columbus, Ohio & Ponte Vedra, Florida

 Hammer & Hand
We joined forces with JHL Design’s Holly Freres and Liz Morgan to transform a dark and dated Pearl District penthouse into an elegant and timeless home. The space was designed with European metropolitan interiors in mind, giving it the “Parisian Modern” look the clients desired.
The team replaced cherry casework and red and ochre walls with clean white and neutral shades to brighten the space. The new applied wood paneling serves as an interesting architectural detail while modern fixtures and furniture keep it from feeling too traditional. The project also included new casework, new wood floors and carpet, new terrazzo countertops, new vanity and plumbing fixtures, and reworked cabinetry in the kitchen and pantry.
Photos by Haris Kenjar.
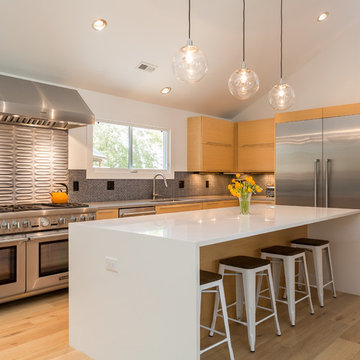
 Elevate Architecture
Black Bike Photography
Open concept kitchen - contemporary l-shaped medium tone wood floor open concept kitchen idea in Denver with flat-panel cabinets, medium tone wood cabinets, an island and gray backsplash
Open concept kitchen - contemporary l-shaped medium tone wood floor open concept kitchen idea in Denver with flat-panel cabinets, medium tone wood cabinets, an island and gray backsplash

 FESTIVE LIVING
Eat-in kitchen - large rustic l-shaped medium tone wood floor and brown floor eat-in kitchen idea in Other with an undermount sink, shaker cabinets, blue cabinets, marble countertops, white backsplash, subway tile backsplash, stainless steel appliances and a peninsula

 My Dream Home Design
Sofa Dimensions: 93.3" x 35.8" x 30.8" ; Seat height: 17.3";Seat depth: 23.8"; Armrest height: 30.8"; Blush velour seat, Matte black steel legs. Sophisticated elegance. The Tufty sofa features impeccable tufting throughout, rich velour, and relaxed deep seating, presenting opulent, elegant comfort.
Rug Dimensions: 9' x 12'Free Pad; Material: 100% Viscose; Color: Light Gray; Origin: India; Thickness approx: 3/8 inch
Coffee Table Dimensions: 46"w 37"d 15.5"h; Material/Finish: Natural Material Detail Iron, Teak Leg Finish Black; Bold and impressive, this coffee table will elevate the design of contract and residential spaces. Made in Indonesia from solid teak root wood painted black, with each piece uniquely varying in shape and size. Finished with a sturdy black steel frame. Live edge tabletop. Weight: approximately 111 lbs.
2 Swivel Chairs Dimensions: 31.5"w 35"d 27"h; Material/Finish: Knoll Dominomaterial: 54% Polyester, 46% Acrylic; Whistler Oyster material: Suede; Curved arms; Plush seating; Single pillow; Swivel base; Weight: approximately 62 lbs
Sideboard Dimensions: 32'' H x 70'' W x 18'' D; Material/Finish: Main Material: Solid Wood; Crafted from steel, cantilevered “L” base, in an oiled bronze finish. A dry, open grain gray oak case surrounds solid walnut drawer fronts, each featuring a handsome geometric diamond pattern and finished in a contrasting rich walnut finish.
Side Table Dimensions: 13.75" W x 13.75" D x 18" H; Materials: Aluminum; Colors: Antique Rust; Weight: 13 lbs Precise curves add up to modern presence. Swirls of color add depth to the antique rust finish.
Triangular Table Lamp - Size: 36"Hx17" Wx17"D. Shade Size: Bottom: 17" x 17" Side: 9.5", Color: Black with Gold, Material: Resin. A glossy Black finishing with the White drum shade comes with a warm Gold, sphere finial on top.
Wall Painting Dimensions: 40"x40"; Leah Caylor Fine Art - Black and White Abstract Painting Minimalist Art, Original Textured Painting on Canvas.
Vase Dimensions: Large: 10"H x 6.75"W x 6.75"D Small: 8"H x 7.75"W x 7.75"D; Sophisticated blown glass decorative vases in simple yet stunning colors. Material: Glass; Color/Finish: Grey
Pillow dimensions: 24.0 h x 24.0 w x 7.5 d; Material/Finish: 27.9% Wool / 69.9% Acrylic / 2.2% Nylon blend upholstery. Thurmond felt backing: 60% Wool / 40% Rayon blend upholstery. Feather fill. Feather and down fill pillows get a two-tone treatment of contrasting fabrics that play nicely together to enliven and soften sofas, lounge chairs.
Pillow Dimensions: 24" X 24": Material/Finish: • Pillow cover only - down insert not included • Material: Cotton. With a bold red hue, the Pillow Cover makes a statement Crafted from 100% woven linen, its windowpane pattern and minuscule motifs blend tribal design with a more modern look and feel.
Geometric Pillow -Dimensions: 20x20. Material/Finish: Blue/Red, insert included. A tri-color geometric print, hand-made from thick stonewashed cotton.

 Creative Environments
Peter Koenig Landscape Designer, Gene Radding General Contracting, Creative Environments Swimming Pool Construction
Example of a huge trendy backyard custom-shaped and concrete paver hot tub design in San Francisco
Example of a huge trendy backyard custom-shaped and concrete paver hot tub design in San Francisco

 Amazing Spaces
This is a great house. Perched high on a private, heavily wooded site, it has a rustic contemporary aesthetic. Vaulted ceilings, sky lights, large windows and natural materials punctuate the main spaces. The existing large format mosaic slate floor grabs your attention upon entering the home extending throughout the foyer, kitchen, and family room.
Specific requirements included a larger island with workspace for each of the homeowners featuring a homemade pasta station which requires small appliances on lift-up mechanisms as well as a custom-designed pasta drying rack. Both chefs wanted their own prep sink on the island complete with a garbage “shoot” which we concealed below sliding cutting boards. A second and overwhelming requirement was storage for a large collection of dishes, serving platters, specialty utensils, cooking equipment and such. To meet those needs we took the opportunity to get creative with storage: sliding doors were designed for a coffee station adjacent to the main sink; hid the steam oven, microwave and toaster oven within a stainless steel niche hidden behind pantry doors; added a narrow base cabinet adjacent to the range for their large spice collection; concealed a small broom closet behind the refrigerator; and filled the only available wall with full-height storage complete with a small niche for charging phones and organizing mail. We added 48” high base cabinets behind the main sink to function as a bar/buffet counter as well as overflow for kitchen items.
The client’s existing vintage commercial grade Wolf stove and hood commands attention with a tall backdrop of exposed brick from the fireplace in the adjacent living room. We loved the rustic appeal of the brick along with the existing wood beams, and complimented those elements with wired brushed white oak cabinets. The grayish stain ties in the floor color while the slab door style brings a modern element to the space. We lightened the color scheme with a mix of white marble and quartz countertops. The waterfall countertop adjacent to the dining table shows off the amazing veining of the marble while adding contrast to the floor. Special materials are used throughout, featured on the textured leather-wrapped pantry doors, patina zinc bar countertop, and hand-stitched leather cabinet hardware. We took advantage of the tall ceilings by adding two walnut linear pendants over the island that create a sculptural effect and coordinated them with the new dining pendant and three wall sconces on the beam over the main sink.

Sponsored
Sunbury, OH

J.Holderby - Renovations
Franklin County's Leading General Contractors - 2X Best of Houzz!

 iStage Homes
This modern Sarasota living room showcases a clean, minimalist layout designed to highlight natural light and the seamless connection to the outdoor patio. iStage Homes used low-profile furnishings, soft textures, and warm wood accents to create an inviting, contemporary atmosphere that enhances the home’s open architecture. The styling draws attention to the expansive sliders and garden views—key features that appeal to buyers seeking relaxed, modern living in Sarasota.
Ryan Gamma Photography
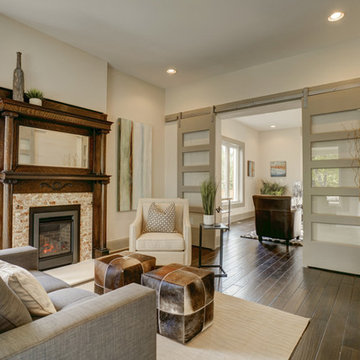
 c2Design
This Victorian home got the remodel of the century! The builders decided to keep the front Victorian and add an addition onto the back that is right out of the pages of Modern magazine. Designer, Corinne Ekle was responsible for all the interiors from the ground up. Be sure to check out her blog post of the whole experience at http://www.c2designinteriors.com

 David Cannon Photography
Amazing front porch of a modern farmhouse built by Steve Powell Homes (www.stevepowellhomes.com). Photo Credit: David Cannon Photography (www.davidcannonphotography.com)
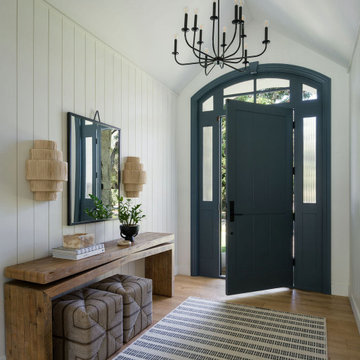
 Jessie Ann Design | Interior Designer
Custom entry design featuring vertical shiplap walls concealing a hidden coat closet door, warm wood tones, and thoughtful millwork details. Designed by Jessie Ann Design for this Long Beach organic modern home.

Sponsored
Columbus, OH

HomeCraft Remodeling
Custom Craftsmanship & Build Solutions in Franklin County, Ohio


 CJC Interiors

We brought in black accents in furniture and decor throughout the main level of this modern farmhouse. The deacon's bench and custom initial handpainted wood sign tie the black fixtures and railings together.
 Arizona Tile

Mid century living space with modern fireplace and porcelain tile accent wall in Pietra Italia Beige.
Living room - large contemporary open concept ceramic tile and beige floor living room idea in Phoenix with beige walls, a ribbon fireplace, a tile fireplace and a wall-mounted tv
Living room - large contemporary open concept ceramic tile and beige floor living room idea in Phoenix with beige walls, a ribbon fireplace, a tile fireplace and a wall-mounted tv
73