
Search results for "Modern family" in Home Design Ideas
 exactly.

Example of a small mid-century modern open concept light wood floor and brown floor family room library design in Detroit with gray walls and no tv

 J & V Painting

Mid-sized trendy single-wall light wood floor and beige floor wet bar photo in Dallas with an undermount sink, flat-panel cabinets, light wood cabinets and granite countertops
Find the right local pro for your project
 Applegate Tran Interiors

Large minimalist open concept brown floor family room photo in San Francisco with a standard fireplace, a concrete fireplace, a wall-mounted tv and white walls

 Agsia Design Group
Mid-sized trendy light wood floor family room photo in Miami with white walls, no fireplace and a wall-mounted tv

 Lily + Luxe Design Co
Design By Lily + Luxe Design Co Photography By Chris Luker
Staircase - transitional wooden straight staircase idea in Raleigh
Staircase - transitional wooden straight staircase idea in Raleigh
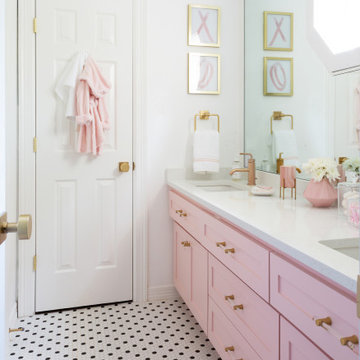
 Marker Girl Home
This remodel was for a family moving from Dallas to The Woodlands/Spring Area. They wanted to find a home in the area that they could remodel to their more modern style. Design kid-friendly for two young children and two dogs. You don't have to sacrifice good design for family-friendly



 Georgia Zikas Design
Open plan, spacious living. Honoring 1920’s architecture with a collected look.
Example of a transitional master gray tile and marble tile marble floor, gray floor and double-sink walk-in shower design in Other with shaker cabinets, gray cabinets, gray walls, marble countertops, a hinged shower door, gray countertops, an undermount sink and a freestanding vanity
Example of a transitional master gray tile and marble tile marble floor, gray floor and double-sink walk-in shower design in Other with shaker cabinets, gray cabinets, gray walls, marble countertops, a hinged shower door, gray countertops, an undermount sink and a freestanding vanity

 Wynne Taylor Ford
Inspiration for a mid-sized transitional formal and enclosed medium tone wood floor and brown floor living room remodel in San Francisco with gray walls and no tv
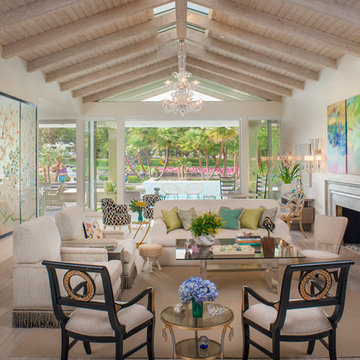
 Christopher Kennedy, Inc.
Grey Crawford
Transitional formal and open concept living room photo in Los Angeles with beige walls and a standard fireplace
Transitional formal and open concept living room photo in Los Angeles with beige walls and a standard fireplace
 Mountainwood Construction
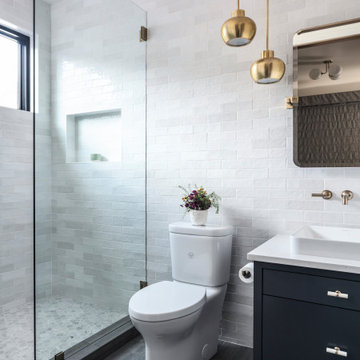
Inspiration for a small transitional 3/4 white tile and ceramic tile ceramic tile, gray floor and single-sink bathroom remodel in Other with flat-panel cabinets, blue cabinets, white walls, an undermount sink, marble countertops, white countertops, a niche and a floating vanity
 Blue Heron Signature Homes
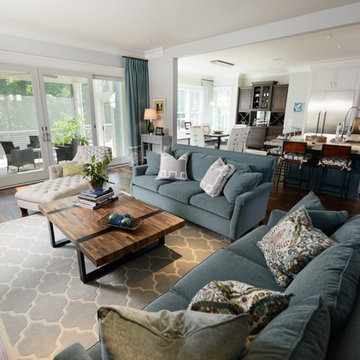
Designed and built by Terramor Homes in Raleigh, NC. This open design concept was an exciting challenge. Kitchen, Family Room and Large Eat in Kitchen are entirely open to each other for family enjoyment. When we enjoy a large family gathering, we envisioned it to be while enjoying the view of the woods, greenway and river seen from the back of the home. Since most of our gatherings extend past single table seating spaces, we wanted to plan properly for spill over onto the huge screened porch that adjoins all of the rooms for extended seating that remains all-inclusive. The screened porch is accessible from the dining area, but more impressively, by a 16 foot wide sliding glass door across the back wall of the Family Room. When fully opened, an 8 foot wide opening is created- making a complete extension of our living and eating areas fully integrated.
Photography: M. Eric Honeycutt

Example of a large 1950s enclosed light wood floor and beige floor family room design in San Francisco with white walls, a ribbon fireplace, a tile fireplace and no tv

Sponsored
Sunbury, OH

J.Holderby - Renovations
Franklin County's Leading General Contractors - 2X Best of Houzz!
 Clean Home Designs

Interior Design by Amy Passantino owner of Estella Grace Home. Construction - Wisdom Construction. Grey Cabinets with white marble countertops and farmhouse sink. Wood and metal tolix chairs with wood crystal chandeliers.


 Sophia Shibles Interiors (formerly SCS Design)
Chip Riegel
www.chipriegel.com
Open concept kitchen - large transitional l-shaped medium tone wood floor open concept kitchen idea in Providence with an undermount sink, recessed-panel cabinets, white cabinets, marble countertops, white backsplash, ceramic backsplash, stainless steel appliances and an island
Open concept kitchen - large transitional l-shaped medium tone wood floor open concept kitchen idea in Providence with an undermount sink, recessed-panel cabinets, white cabinets, marble countertops, white backsplash, ceramic backsplash, stainless steel appliances and an island

Mid-sized minimalist open concept dark wood floor and brown floor family room photo in DC Metro with beige walls, a standard fireplace, a stone fireplace and a concealed tv

Sponsored
Westerville, OH

Custom Home Works
Franklin County's Award-Winning Design, Build and Remodeling Expert
 Christopher Kennedy, Inc.
Grey Crawford
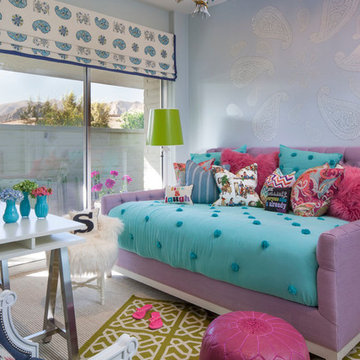
Kids' room - transitional girl kids' room idea in Los Angeles with blue walls
Kids' room - transitional girl kids' room idea in Los Angeles with blue walls
 Marker Girl Home
This remodel was for a family moving from Dallas to The Woodlands/Spring Area. They wanted to find a home in the area that they could remodel to their more modern style. Design kid-friendly for two young children and two dogs. You don't have to sacrifice good design for family-friendly
 Corynne Pless
Photo: Corynne Pless Photography © 2014 Houzz

Inspiration for a cottage red two-story wood gable roof remodel in New York
Inspiration for a cottage red two-story wood gable roof remodel in New York
1