
Search results for "Modern french decor" in Home Design Ideas
 Muretto Custom Homes

Inspiration for a french country master glass sheet porcelain tile and white floor bathroom remodel in Calgary with recessed-panel cabinets, beige cabinets, a one-piece toilet, white walls, an undermount sink, quartz countertops, a hinged shower door and yellow countertops
 Muretto Custom Homes

Transitional master light wood floor bedroom photo in Calgary with white walls and a standard fireplace
 MAVERICK DESIGN
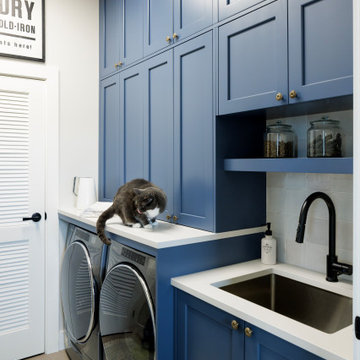
This Modern French Country laundry room balances tailored millwork with everyday function. Custom inset cabinetry in a deep heritage blue adds warmth and character, while crisp quartz surfaces and classic hardware keep the space feeling refined and timeless.
Designed for both beauty and practicality, the layout integrates stacked storage above front-loading appliances, a generous folding counter, and a secondary utility sink for household tasks. The result is a hardworking space that feels considered, architectural, and quietly elevated — a signature blend of heritage influence and modern living by Maverick Design in Victoria BC. Did you spot the kitty access?
Find the right local pro for your project
 MAVERICK DESIGN
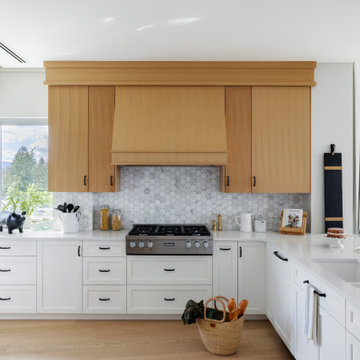
This modern French Country kitchen renovation in Victoria BC pairs crisp white inset cabinetry with a custom white oak range hood and full-height upper millwork. The natural wood hood introduces warmth and architectural presence, while a marble hexagon tile backsplash and quartz countertops maintain a light, timeless foundation.
Matte black hardware and fixtures add subtle contrast, balancing traditional detailing with modern function. Designed by Maverick Design, this kitchen remodel reflects a refined approach to transitional interior design — layering classic proportions with clean, construction-ready execution.

 Smith & Sons Coldstream General Contractors
Beautifully simple & subtle in colour. This gorgeous french modern country home renovation has given this home all the warmth of a family home and incorporates all the best parts of french, modern & country decor. Lovely interior brick walls, wood burning fire places & french doors give this home all the character of a much older home with all the fresh brightness of a new one.
- Smith & Sons Remodelling Experts Canada
 Muretto Custom Homes
Example of a transitional gender-neutral light wood floor walk-in closet design in Calgary with recessed-panel cabinets and white cabinets
 Muretto Custom Homes
Transitional beige two-story stucco house exterior idea in Calgary with a gambrel roof and a shingle roof

Sponsored
Sunbury, OH

J.Holderby - Renovations
Franklin County's Leading General Contractors - 2X Best of Houzz!
 Muretto Custom Homes
Kids' room - transitional light wood floor kids' room idea in Calgary with white walls
 Muretto Custom Homes
Inspiration for a transitional light wood floor kids' room remodel in Calgary with white walls
 Smith & Sons Coldstream General Contractors
Beautifully simple & subtle in colour. This gorgeous french modern country home renovation has given this home all the warmth of a family home and incorporates all the best parts of french, modern & country decor. Lovely brick wall featuring, wood burning fire places & french doors give this home all the character of a much older home with all the fresh brightness of a new one.
This kitchen design and remodel by Smith & Sons really shows beautiful natural elements in a modern neutral setting with modern cabinetry and rustic dark wood floors.
- Smith & Sons Remodelling Experts Canada
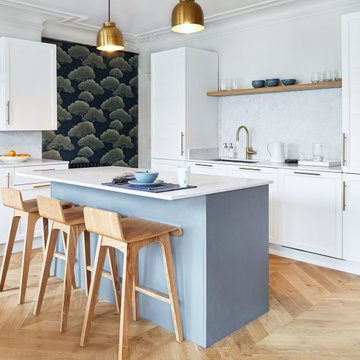
 Lichelle Silvestry Interiors
This fully renovated apartment of 134 s/m is warm, inviting and consistently chic. Its beauty starts with the architectural details, were beautiful molding and herringbone floors set the stage. The thoughtfully curated wall coverings, color palette, and mix of textures enhance the modern style showcased within. This apartment is a joy where 19th c. architecture coincides with a 21st c. lifestyle and ease. #kitchen #kitchendesign #classic #luxury #modern #interiordesign #renovation ##decoration #designer #frenchinteriors #parisstyle #chic
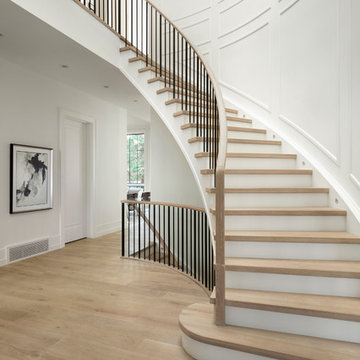 Muretto Custom Homes
Staircase - transitional wooden curved mixed material railing staircase idea in Calgary with painted risers
 Muretto Custom Homes
Transitional light wood floor double front door photo in Calgary with white walls and a black front door

Sponsored
Columbus, OH

Wannemacher Interiors
Customized Award-Winning Interior Design Solutions in Franklin Cnty OH
 Muretto Custom Homes
Inspiration for a transitional enclosed light wood floor living room remodel in Calgary with white walls, a standard fireplace and a concrete fireplace
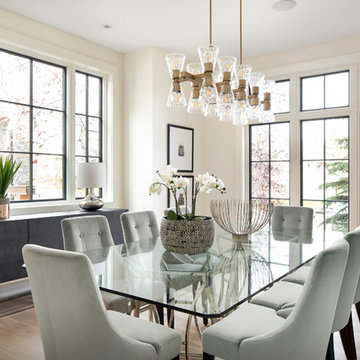 Muretto Custom Homes
Dining room - transitional light wood floor dining room idea in Calgary with white walls
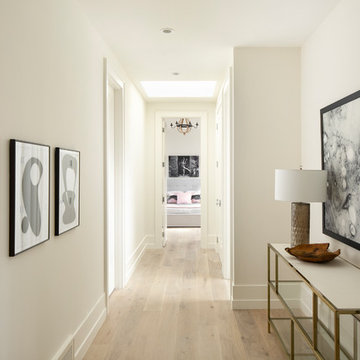 Muretto Custom Homes
Example of a transitional light wood floor hallway design in Calgary with white walls
 Muretto Custom Homes
Transitional light wood floor kitchen photo in Calgary with a double-bowl sink, recessed-panel cabinets, white cabinets, quartz countertops, white backsplash, paneled appliances, two islands and white countertops

Sponsored
Sunbury, OH
J.Holderby - Renovations
Franklin County's Leading General Contractors - 2X Best of Houzz!
 Muretto Custom Homes
Example of a transitional light wood floor home office design in Calgary with gray walls

 Simply Home Decorating
When a young professional couple approached us to decorate the main floor of their brand new modern townhouse in Port Coquitlam, we were very excited. Having moved from a Gastown condo, the couple was eager to infuse this suburban location with a funky yet sophisticated downtown vibe. They were also looking for a neutral backdrop with some hits of colour and asked us to incorporate wallpaper. The statement artwork that we selected above the fireplace set the tone for this project. We started with a pair of sleek neutral leather sofas to maximize seating in the small living space and layered them with a variety of toss pillows in blues, teals & turquoise then added a few pops of orange. We defined the front entrance and dining area with a stunning marbleized grey and white wallpaper by Graham and Brown. The dark wood furniture in the dining area adds contrast and sophistication balancing the dark stained kitchen cabinets opposite. The resulting look is clean, modern and playful. Interior Design by Lori Steeves of Simply Home Decorating. Photos by Tracey Ayton Photography. Floor Plans/ Drawings by ZakCreative.
 Simply Home Decorating
When a young professional couple approached us to decorate the main floor of their brand new modern townhouse in Port Coquitlam, we were very excited. Having moved from a Gastown condo, the couple was eager to infuse this suburban location with a funky yet sophisticated downtown vibe. They were also looking for a neutral backdrop with some hits of colour and asked us to incorporate wallpaper. The statement artwork that we selected above the fireplace set the tone for this project. We started with a pair of sleek neutral leather sofas to maximize seating in the small living space and layered them with a variety of toss pillows in blues, teals & turquoise then added a few pops of orange. We defined the front entrance and dining area with a stunning marbleized grey and white wallpaper by Graham and Brown. The dark wood furniture in the dining area adds contrast and sophistication balancing the dark stained kitchen cabinets opposite. The resulting look is clean, modern and playful. Interior Design by Lori Steeves of Simply Home Decorating. Photos by Tracey Ayton Photography. Floor Plans/ Drawings by ZakCreative.
9