
Search results for "Modern heritage" in Home Design Ideas

 Oak & Iron Construction Group
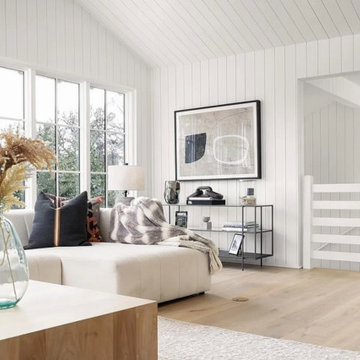
This inviting loft living space captures the essence of warmth and simplicity. Vaulted shiplap ceilings and expansive windows fill the room with natural light, while soft textures and a neutral palette create a calm, lived-in feel. Thoughtful accents—like the sculptural vase, abstract artwork, and layered textiles—bring balance between cozy comfort and modern refinement.
Find the right local pro for your project


 Heritage Stoneworks Ltd.
This small front garden feature provides a vibrant splash of color to the front yard landscape while keeping maintenance to a minimum.
C.Gilmore - Heritage Stoneworks

 Toronto Interior Design Group
MODERN HEIRLOOM
A historic house, eclectically reimagined.
DESIGN DESCRIPTION
The original Victorian details of this home are preserved and paired with a collected, modern sensibility. The story begins in the foyer, where encaustic tile, oak panelling and stained glass are warmed by coral grasscloth. A grand oak staircase, dressed in a striped runner beneath a sculptural brass chandelier, rises to a stained-glass window seat. In the dining room, a lacquered teal ceiling and botanical wallpaper crown chartreuse velvet chairs and a glowing smoked-glass chandelier. The living room plays jewel-toned velvets and sculptural pieces against carved plaster and leaded glass, while the powder room makes a bold statement in graphic tile and an ornate silver mirror. Upstairs, the palette softens to luminous white. In the bedroom, a wall of antiqued mirror glows above sumptuous linen beside a carved oak mantel. In the bathroom, an antique oak sideboard has been reborn as a vanity, set beside a sculptural soaking tub and Calacatta marble. Throughout the home, richness is balanced with restraint, and heritage with quiet luxury.



 Heritage Homes
Large side yard, fully landscaped with adult trees
Example of a minimalist exterior home design in Dallas
Example of a minimalist exterior home design in Dallas

 Jennifer Ott Design
Whit Preston, Photographer
Mid-century modern gray one-story wood flat roof idea in Austin
Mid-century modern gray one-story wood flat roof idea in Austin

 American Heritage Pool Corporation
to make this modern style pool and spa pop, we poured rectangular steps leading from the side yard to the back patio and to the firepit and sundecks. we made this a zero water, no maintenance yard and bordered the steps with salt river rock, then added artificial turf (artificial grass) for a softening effect. the patches of green really stand out among the more subdued colors of the rocks and concrete.
AHPC

Transitional l-shaped dark wood floor kitchen photo in New York with an undermount sink, shaker cabinets, white cabinets, white backsplash, stone slab backsplash, stainless steel appliances and an island

 Heritage Construction Companies, LLC.
Huge contemporary white three-story mixed siding flat roof idea in Minneapolis

Sponsored
Fredericksburg, OH

High Point Cabinets
Columbus' Experienced Custom Cabinet Builder | 4x Best of Houzz Winner

 Supple Homes, Inc
Freestanding bathtub - transitional master white floor freestanding bathtub idea in San Francisco with an undermount sink, dark wood cabinets, beige walls, a hinged shower door, marble countertops and shaker cabinets
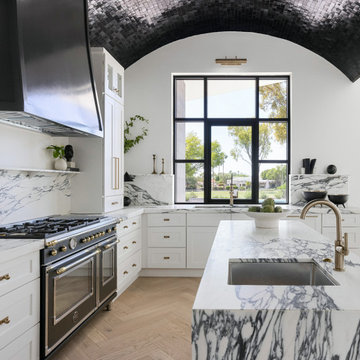
 Bertazzoni
The Bertazzoni Heritage Series complements the kitchen of today, combining the classic appeal of time-honored style with modern technology. With a 6-burner plus griddle electric double oven, this range stands as a focal point in this contemporary design fitted with complementary dark marble countertops.
(Design: London Pierce Design // Photo Shane Baker Studios)

Example of a mid-sized trendy enclosed living room design in Miami with white walls, a standard fireplace and a wall-mounted tv


Sponsored
Sunbury, OH

J.Holderby - Renovations
Franklin County's Leading General Contractors - 2X Best of Houzz!
 Heritage Construction Companies, LLC.
Example of a huge trendy hallway design in Minneapolis with white walls
 Heritage Stoneworks Ltd.
Close up look at the stone curbing around the front garden. The stone curbing provides an edge which is easy to maintain with the grass and provides a containment for the mulch in the garden as well.
C.Gilmore - Heritage Stoneworks

 Adrienne DeRosa
Photo: Adrienne DeRosa © 2015 Houzz
In the master bathroom, the steam shower's enclosure mirrors the framework of the windows and doors used elsewhere in the home. Large white tile work organized in a subway pattern round out the period style, but with a decidedly modern edge. Making the shower large and curbless was a consideration with the future in mind. "We may need to be able to wheel in and out of there one day!" Stacy jokes. To the right of the shower, the wall opens up to reveal a concealed linen closet.
31