
Search results for "Modern heritage" in Home Design Ideas
 Chalissima USA, LLC

Inspiration for a large contemporary formal and open concept living room remodel in Denver with a two-sided fireplace, a stone fireplace and no tv
 Euro Interior California
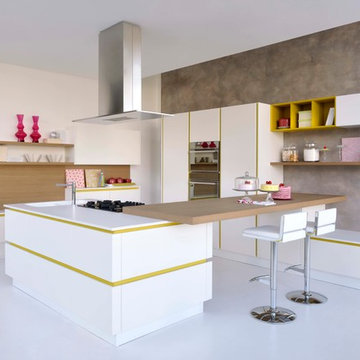
Modern kitchen design, Island design, living room, European home design
Example of a trendy kitchen design in Los Angeles with open cabinets and an island
Example of a trendy kitchen design in Los Angeles with open cabinets and an island

 Studio Sage Interiors
The original kitchen, although generous in size, was out of touch with our clients personal style. When a plumbing mishap caused significant damage to the space, the homeowners seized the opportunity to create the culinary workspace of their dreams.
At the top of their wish list was a well designed kitchen, both aesthetically and functionally. State of the art appliances were selected based on the client's functional requirements and the optimal layout was tailored to family dinners and occasional entertaining. At the heart of the existing kitchen was a large and highly utilized island, keeping this was a high priority. An unused audio cabinet with outdated components was removed to create a much needed dry bar. The large refrigerator, and beverage fridge drawers were concealed behind custom made cabinetry panels and were positioned adjacent to the family seating area for easy access. Attributes such as spice storage, silver dividers and a tall pantry storage ensured everything had its place.
Sherwin Williams, indigo batik (as seen on the island) was carried through the home allowing a visual connection throughout the home while the bright white perimeter cabinets created lightness and dramatic contrast. Brass hardware and decorative lighting gave the space a hint of understated glamour while pulling the warm tones found in the lattice of veining in the cambria quartz countertop.
It is hard not to notice, however, the dramatic impact of the large ceramic, three dimensional, hexagon tiles that highlight the range wall. Companion subway tiles created continuity throughout the expansive kitchen, adorning the backsplash through the rest of the space.
Find the right local pro for your project
 DJK Custom Homes
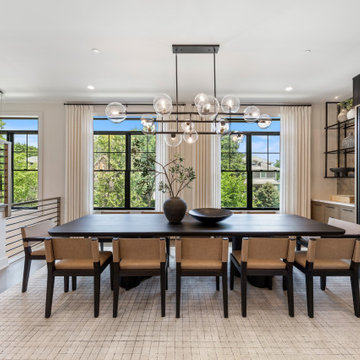
A sleek, contemporary dining space with a large black table, tan upholstered chairs, modern glass globe chandelier, and black-framed windows framed by white floor-to-ceiling drapes. The room flows seamlessly into a built-in wine display and custom cabinetry, highlighted by warm wood tones and open shelving. Natural light floods the space, enhancing its neutral palette and upscale finishes.
 DJK Custom Homes
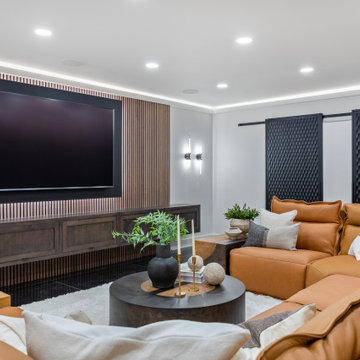
This luxury home theater blends comfort and style, featuring a rich cognac leather sectional that wraps around a plush shag area rug for a cozy viewing experience. The striking wood slat accent wall adds warmth and texture, framing the large wall-mounted TV above a sleek floating media console. Recessed ceiling lights and subtle LED perimeter lighting create a soft, cinematic glow, complemented by modern wall sconces for added ambiance. The high-gloss black tile flooring reflects the light beautifully, balancing the warm wood tones and soft textiles. Designed for both elegance and entertainment, this space exudes contemporary sophistication.
 DJK Custom Homes
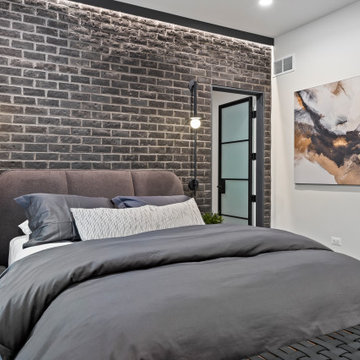
Stylish modern bedroom featuring a dramatic black brick accent wall with integrated LED lighting, complementing a plush upholstered bed dressed in charcoal bedding. Herringbone hardwood floors in rich brown tones add warmth, while white floor-to-ceiling curtains soften the look. Industrial-inspired pendant lights flank the bed, and a sleek bench sits at the foot. The space is complete with an open walk-in closet, abstract artwork, and minimal yet luxurious décor for an upscale urban retreat.
 DJK Custom Homes
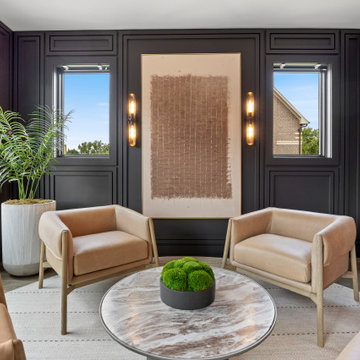
A sophisticated sitting area featuring rich black paneled walls, warm tan leather armchairs, and a striking round marble coffee table with a moss centerpiece. The space is anchored by symmetrical windows framing a large piece of textured wall art, flanked by modern vertical sconces. Soft natural light, a neutral area rug, and minimal yet impactful decor create an intimate, high-end lounge feel.


 No Longer In Business
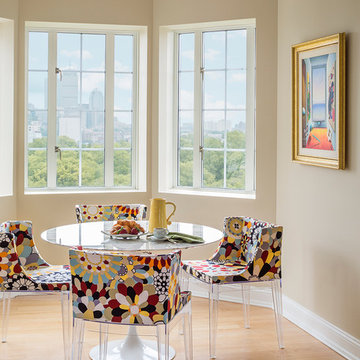
Custom lucite chairs by Knoll add whimsy to a breakfast nook with beautiful city views. Knoll Saarinen dining table.....Photo by Jared Kuzia
Example of a mid-sized eclectic light wood floor and brown floor kitchen/dining room combo design in Boston with beige walls and no fireplace
Example of a mid-sized eclectic light wood floor and brown floor kitchen/dining room combo design in Boston with beige walls and no fireplace
 Heritage Construction Companies, LLC.

Staircase - huge contemporary metal floating open staircase idea in Minneapolis
 Marielle Lamy Quaid, Austin REALTOR®

The view from the backyard looking up at the Master Suite and main level bedroom. The house was carefully designed around the large Heritage Oaks and enjoys the canopy views from every room in the house.
Photos by Casey Dunn

 Janiczek Homes
Located on a sprawling 50-acre equestrian estate in Bucks County, Pennsylvania, a historic barn ruin was meticulously transformed into a luxurious, one-of-a-kind residence. This exquisite home beautifully marries the rustic charm of traditional post-and-beam construction with the elegance of modern luxury.
Central to the design is a deep respect for the site’s heritage. The home incorporates reclaimed wood and stone salvaged from the property alongside new materials, carefully integrated into the architecture to preserve the narrative of a Pennsylvania bank barn. The thoughtful use of materials ensures the legacy of the barn is honored while elevating it to meet the standards of modern living.
Serving as a testament to timeless craftsmanship, the converted barn residence features post-and-beam construction. The home’s design offers a harmonious blend of intimate living spaces and expansive entertaining areas. Four comfortable bedrooms provide ample accommodation, while the open concept main level seamlessly connects to a lower level entertainment space.
The lower level opens to the courtyard and pool deck, creating a resort-like retreat within the estate’s pastoral landscape. Indoor-outdoor flow makes it an ideal setting for gatherings and large-scale entertaining, all set against the backdrop of rural Bucks County’s serene surroundings.
 ABK Interiors - Annette Kuester

Kitchen - farmhouse l-shaped vinyl floor and brown floor kitchen idea in Other with an undermount sink, white cabinets, quartz countertops, stainless steel appliances, an island, recessed-panel cabinets, white backsplash and brick backsplash
 MaNa Design Build, Inc.
MaNa Design by Wellborn Cabinetry
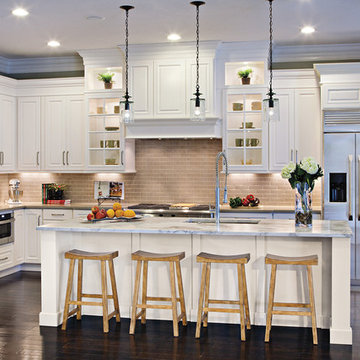
Kitchen Vanity Maple Painted Recessed Raised Door Solid Door Transitional Transitional Elegant Wall Paper Kohler Facet Undermount Sink

Sponsored
Columbus, OH

Trish Takacs Design
Award Winning & Highly Skilled Kitchen & Bath Designer in Columbus

 Heritage Stoneworks Ltd.

These natural stone stepping stones provide a connection from the front yard to the rear yard. The lighter natural stone provides a strong contrast to the crushed black granite
C.Gilmore - Heritage Stoneworks
 Provenance Builders
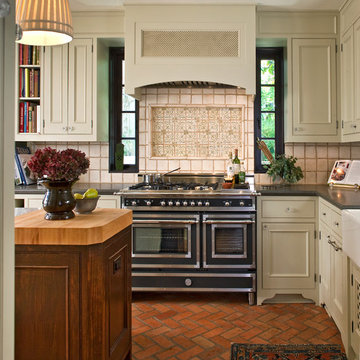
Kitchen - traditional brick floor kitchen idea in Dallas with beige cabinets and black appliances
 DJK Custom Homes
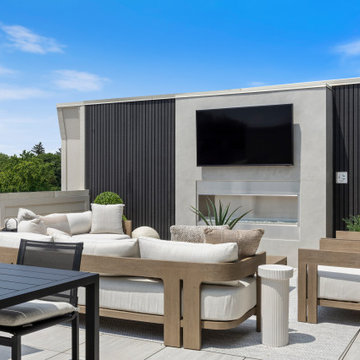
This expansive rooftop terrace is designed for luxurious open-air living and entertaining. Featuring a sleek black dining table with cushioned chairs for al fresco meals, the space also offers a comfortable lounge area with plush seating arranged around a built-in wall that houses both a television and an elegant linear fireplace. Large-format porcelain tile flooring in a light, neutral tone provides a modern and durable foundation, while potted greenery and clean architectural lines enhance the sophisticated ambiance. Sliding glass doors seamlessly connect the terrace to the interior living space, creating an effortless indoor-outdoor flow ideal for gatherings or quiet relaxation.

Sponsored
Westerville, OH

Custom Home Works
Franklin County's Award-Winning Design, Build and Remodeling Expert
 DJK Custom Homes
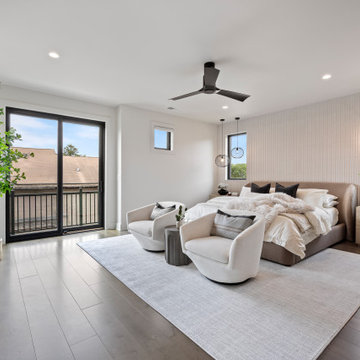
This modern bedroom exudes refined comfort with a neutral palette and minimalist design. A textured accent wall anchors the upholstered bed, flanked by wood nightstands and stylish black mesh pendant lights. Two plush swivel chairs create a cozy seating area over a light area rug, while the black ceiling fan adds a sleek, functional touch. Large windows fill the space with natural light, enhancing the warm wood tones and layered bedding for a serene, sophisticated retreat.
 DJK Custom Homes
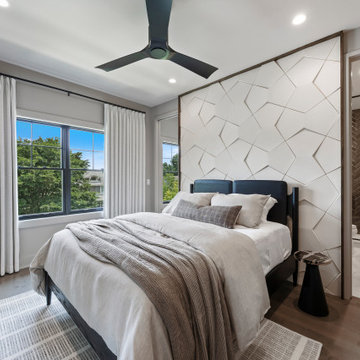
Sophisticated modern bedroom featuring a striking white geometric 3D accent wall behind a sleek black bed frame. Natural light floods the space through large windows with soft drapery, while neutral bedding and a cozy area rug add warmth. The ensuite bathroom boasts rich brown herringbone tile in the shower and marble-look floor tile, complementing the warm wood flooring throughout.
 DJK Custom Homes
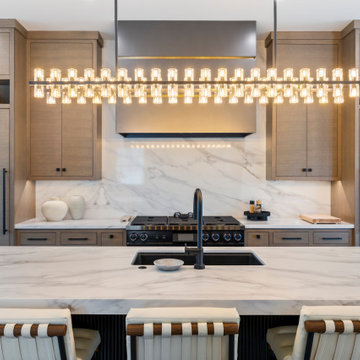
A luxurious, modern kitchen featuring a striking marble waterfall island, light wood flat-panel cabinetry, and a full-height marble backsplash with dramatic veining. The sleek black faucet and undermount sink sit centered on the island, complemented by a designer linear chandelier. Integrated appliances, including a built-in refrigerator and professional range, provide a streamlined, high-end aesthetic. Symmetrical cabinetry flanks the bold black range hood, creating a balanced and visually captivating design.
28