
Search results for "Modern heritage" in Home Design Ideas

 Heritage Woodworks
For this project, we were brought to install new custom cabinetry for this new home build. In particular, the builder with whom we were working requested a clean, modern look to perfectly complement the rustic accents throughout the rest of the home. Our cabinets can be seen throughout the kitchen, bathrooms, and laundry providing this look and feel.
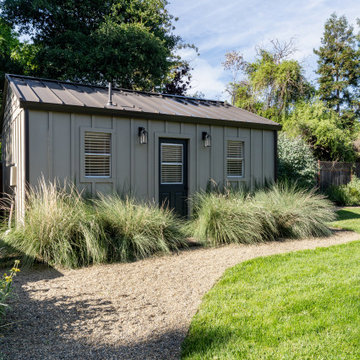
 Heritage Modern Interiors
Exterior view from garden.
Guesthouse - transitional detached guesthouse idea in San Francisco
Guesthouse - transitional detached guesthouse idea in San Francisco
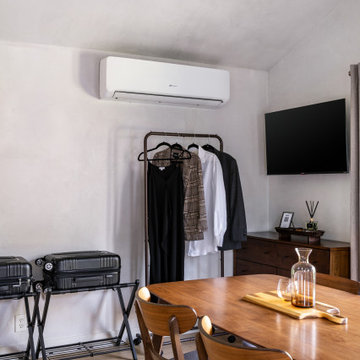 Heritage Modern Interiors
Minisplit and clothing storage area.
Example of a transitional detached guesthouse design in San Francisco
Example of a transitional detached guesthouse design in San Francisco
Find the right local pro for your project

 Heritage Construction Companies, LLC.
Inspiration for a huge contemporary white three-story mixed siding flat roof remodel in Minneapolis
 Heritage Construction Companies, LLC.
Kids' bedroom - mid-sized and bedroom modern guest and gender-neutral carpeted kids' bedroom idea in Minneapolis with blue walls

 Paulina Perrault Interiors
Jason Wells
Example of a large trendy side yard concrete paver patio design in San Francisco with a fire pit and no cover
Example of a large trendy side yard concrete paver patio design in San Francisco with a fire pit and no cover




 Heritage Construction Companies, LLC.
Inspiration for a huge contemporary galley porcelain tile open concept kitchen remodel in Minneapolis with a single-bowl sink, flat-panel cabinets, white cabinets, quartz countertops, white backsplash, white appliances and an island
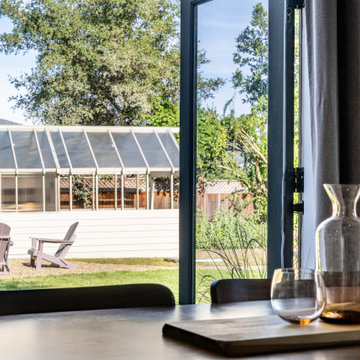 Heritage Modern Interiors
Look out french door into garden area.
Inspiration for a transitional detached guesthouse remodel in San Francisco
Inspiration for a transitional detached guesthouse remodel in San Francisco

 Heritage Fireplace by VanderWall
*Authorized Napoleon Fireplaces & Grills Dealer* http://www.heritagefireplace.com/

 Heritage Home Works, LLC
Jessica Toevs
Inspiration for a mid-sized transitional guest bedroom remodel in Wichita with gray walls and no fireplace
Inspiration for a mid-sized transitional guest bedroom remodel in Wichita with gray walls and no fireplace

 American Heritage Pool Corporation
lap pool and spa combination in the Gallery community of Palm Desert. water flows from the spa into the tanning (baja) shelf through a covered tile opening. the deck is segmented concrete steps spearated with river rock for a clean, contemporary look.
American Heritage Pool Corporation
 Heritage Home Works, LLC
Jessica Toevs
Hallway - mid-sized transitional light wood floor hallway idea in Wichita with gray walls
Hallway - mid-sized transitional light wood floor hallway idea in Wichita with gray walls


 Heritage Construction Companies, LLC.
Inspiration for a huge contemporary white three-story mixed siding flat roof remodel in Minneapolis
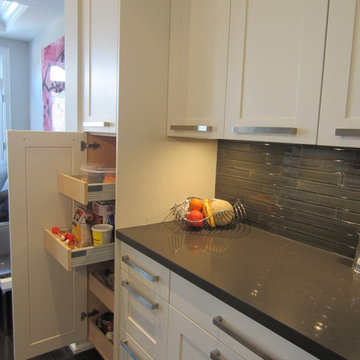

 Heritage Woodworks
For this project, we were brought to install new custom cabinetry for this new home build. In particular, the builder with whom we were working requested a clean, modern look to perfectly complement the rustic accents throughout the rest of the home. Our cabinets can be seen throughout the kitchen, bathrooms, and laundry providing this look and feel.





 Heritage Home Rugs
Our Chelsea collection is perfect for any casual room. (Livingroom, bedroom, basement). Modern style patterns make it easy to match any room décor. Machine made of 100% polypropylene for excellent durability, stain resistance and colorfastness.


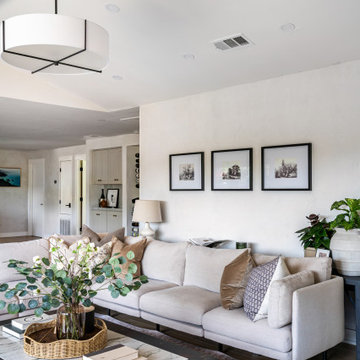 Heritage Modern Interiors
Couch seating area with patterned pillows.
Living room - mid-sized transitional open concept light wood floor living room idea in San Francisco with white walls
Living room - mid-sized transitional open concept light wood floor living room idea in San Francisco with white walls
36