
Search results for "Modern heritage" in Home Design Ideas

 Heritage Construction Companies, LLC.
Example of a huge trendy white three-story mixed siding flat roof design in Minneapolis
 Heritage Construction Companies, LLC.
Inspiration for a silver and huge contemporary novelty and metal 4- to 6-light and floating open staircase remodel in Minneapolis

 A Parallel Architecture
Trendy open concept medium tone wood floor family room photo in Austin with a corner fireplace and a media wall
Find the right local pro for your project

 Design Vision Studio
Louis G. Weiner Photography -
This powder room started as a design disaster before receiving a stunning transformation. It was green, dark, and dreary and stuck in an outdated Southwestern theme (complete with gecko lizard décor.) We knew they needed help fast. Our clients wish was to have a modern, sophisticated bathroom with a little pizzazz. The design required a full demo and included removing the heavy soffit in order to lift the room. To bring in the bling, we chose a unique concave and convex tile to be installed from floor to ceiling. The elegant floating vanity is finished with white quartz countertops and a large vessel sink. The mercury glass pendants in the corner lend a soft glow to the room. Simple and stylish new hardware, commode and porcelain tile flooring play a supporting role in the overall impact. The stars of this powder room are the geometric foil wallpaper and the playful moose trophy head; which pays homage to the clients’ Canadian heritage.

 Heritage Home Works, LLC
Jessica Toevs
Inspiration for a mid-sized transitional light wood floor front door remodel in Wichita with gray walls and a light wood front door
Inspiration for a mid-sized transitional light wood floor front door remodel in Wichita with gray walls and a light wood front door

 Duffy and Associates Design Build Ltd
Sited in a well-treed urban neighbourhood, the early 20th century yellow-brick structure was completely stripped down and refitted with steel sash windows, bleached oak floors and cabinetry, and elements in steel, oak and glass. The front facade was completely restored but untouched in its original design because of the houses designation as an Ontario Heritage Property
Credit: Philip Castleton
 Heritage Construction Companies, LLC.
Inspiration for a huge contemporary galley porcelain tile open concept kitchen remodel in Minneapolis with a single-bowl sink, flat-panel cabinets, white cabinets, quartz countertops, white backsplash, white appliances and an island

Sponsored
Westerville, OH

Custom Home Works
Franklin County's Award-Winning Design, Build and Remodeling Expert

 Pavonetti Architecture
Photo by Amanda Kirkpatrick
Living room - industrial living room idea in Austin
Living room - industrial living room idea in Austin
 Southern Heritage Custom Construction
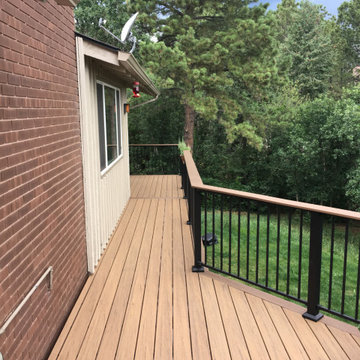
Composite deck with modern metal railing and top cap.
Large minimalist backyard ground level metal railing deck photo in Denver
Large minimalist backyard ground level metal railing deck photo in Denver
 Heritage Construction Companies, LLC.
Inspiration for a huge contemporary white three-story mixed siding flat roof remodel in Minneapolis

 François Lévy Architecture + Interiors
A 43” diameter heritage pecan guided the plan of this neighborhood-scaled, modestly-priced, single-story, L-shaped house. In Austin’s seemingly perpetual drought, the goal was to create a symbiotic relationship between house and tree: to complement, not combat each other. The roof’s east/west parallel ridges create a valley directly across from the base, where water is collected at a grate, nourishing the tree. The roof also maximizes south facing surfaces, elevated at 15 degrees for future solar collection. The open, public spaces of the home maximize the north-south light. The private zone of the bedrooms and bathrooms include a generous gallery; its angled walls and large sliding doors are faceted about the tree. The pecan becomes a central focus for indoor and outdoor living, participating in the house in both plan and section. The design welcomes and nurtures the tree as integral to its success. Photo Credit: Chris Diaz
 Southern Heritage Custom Construction
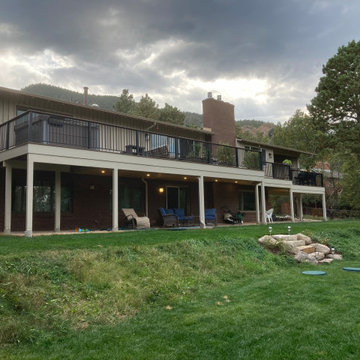
Composite deck with modern metal railing and top cap.
Deck - large modern backyard ground level metal railing deck idea in Denver with a roof extension
Deck - large modern backyard ground level metal railing deck idea in Denver with a roof extension

 Waterlily Interiors
Design by Waterlily Interiors
Photos - Angie Seckinger
Elegant medium tone wood floor living room photo in DC Metro with beige walls
Elegant medium tone wood floor living room photo in DC Metro with beige walls

Sponsored
Fredericksburg, OH

High Point Cabinets
Columbus' Experienced Custom Cabinet Builder | 4x Best of Houzz Winner

 Heritage Technologies, Inc.
Micciche Photography, INC
Example of a small minimalist built-in desk dark wood floor home office design with white walls and no fireplace
Example of a small minimalist built-in desk dark wood floor home office design with white walls and no fireplace

 Connecticut Heritage Homes Inc
Example of a mid-sized transitional master dark wood floor and brown floor bedroom design in New York with beige walls and no fireplace

 Kuth Ranieri Architects
© Sharon Risedorph
Inspiration for a contemporary entryway remodel in San Francisco with white walls
Inspiration for a contemporary entryway remodel in San Francisco with white walls



Sponsored
Sunbury, OH

J.Holderby - Renovations
Franklin County's Leading General Contractors - 2X Best of Houzz!


 Heritage Modern Interiors
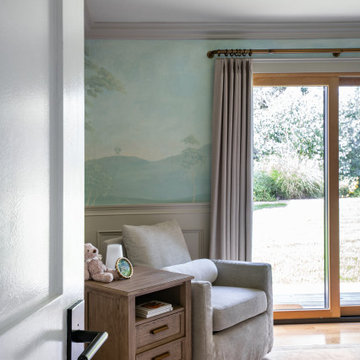
Rocking chair area with custom mural
Example of a mid-sized classic girl wainscoting nursery design in San Francisco with multicolored walls
Example of a mid-sized classic girl wainscoting nursery design in San Francisco with multicolored walls
 Westwood Heritage
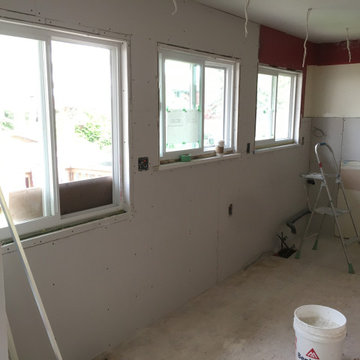
We removed the stipple ceilings and created a smooth finish by adding a second layer of 1/4" drywall to the rough and previously repaired ceiling.
Inspiration for a mid-sized modern home design remodel in Vancouver
Inspiration for a mid-sized modern home design remodel in Vancouver
39