
Search results for "Modern japanese kitchen design" in Kitchen Photos
Refine by:
Budget
Sort by:Relevance
1 - 20 of 1,751 photos
Item 1 of 2
 Susan Wagner Designs

Concrete subway tiles handcrafted in our Santa Cruz, California studio alternate with bands of reflective jewel-tone glass.
Inspiration for a large modern single-wall medium tone wood floor kitchen pantry remodel in San Francisco with flat-panel cabinets, medium tone wood cabinets, no island, a drop-in sink, granite countertops, gray backsplash, cement tile backsplash and stainless steel appliances
Inspiration for a large modern single-wall medium tone wood floor kitchen pantry remodel in San Francisco with flat-panel cabinets, medium tone wood cabinets, no island, a drop-in sink, granite countertops, gray backsplash, cement tile backsplash and stainless steel appliances
 building Lab, inc.

Silicon Valley ADU: modern kitchen with plain sawn white oak flat-panel custom cabinets, matte black fixtures and drawer pulls. Island offers counter seating and extra large drawers with built-in outlets. Discreet floor-to-ceiling white cabinets house a pantry. Glass slides open to a narrow strip of greenery.
building Lab is a design build firm specialized in modern architecture.
 building Lab, inc.

Silicon Valley ADU: view of kitchen from family/multi-use space.
building Lab is a design build firm specialized in modern architecture.
Large minimalist porcelain tile, gray floor and vaulted ceiling open concept kitchen photo in San Francisco with an undermount sink, flat-panel cabinets, light wood cabinets, quartz countertops, white backsplash, quartz backsplash, paneled appliances, an island and white countertops
Large minimalist porcelain tile, gray floor and vaulted ceiling open concept kitchen photo in San Francisco with an undermount sink, flat-panel cabinets, light wood cabinets, quartz countertops, white backsplash, quartz backsplash, paneled appliances, an island and white countertops
Find the right local pro for your project
 building Lab, inc.

Silicon Valley ADU: modern kitchen with plain sawn white oak flat-panel custom cabinets, matte black fixtures and drawer pulls. Island offers counter seating and extra large drawers with built-in outlets. Discreet floor-to-ceiling white cabinets house a pantry. Glass slides open to a narrow strip of greenery.
building Lab is a design build firm specialized in modern architecture.
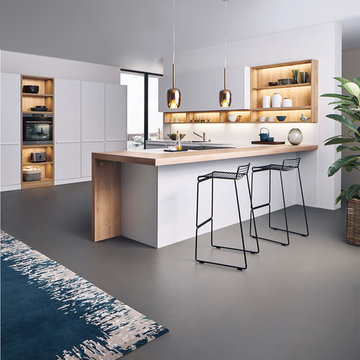
 Leicht Westchester-Greenwich
Kitchen - mid-sized modern u-shaped kitchen idea in New York with flat-panel cabinets, white cabinets, wood countertops and a peninsula
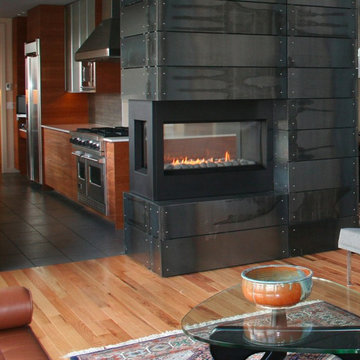


 Western Window Systems
Example of a minimalist open concept kitchen design in San Diego with flat-panel cabinets and white cabinets



 MXMA Architecture & Design
The kitchen has shades of dark grey, charcoal for its countertops, kithchen island, and cabinets. The charcoal glass backsplash completes the dark look. Equipments, devices and food products are ingeniously hidden behind the charcoal lacquered panels. All the appliances are integrated and the fridge is panel-ready.
Image credits: Francis Raymond

 Pamela Dailey Design
This 400 s.f. studio apartment in NYC’s Greenwich Village serves as a pied-a-terre
for clients whose primary residence is on the West Coast.
Although the clients do not reside here full-time, this tiny space accommodates
all the creature comforts of home.
Bleached hardwood floors, crisp white walls, and high ceilings are the backdrop to
a custom blackened steel and glass partition, layered with raw silk sheer draperies,
to create a private sleeping area, replete with custom built-in closets.
Simple headboard and crisp linens are balanced with a lightly-metallic glazed
duvet and a vintage textile pillow.
The living space boasts a custom Belgian linen sectional sofa that pulls out into a
full-size bed for the couple’s young children who sometimes accompany them.
Efficient and inexpensive dining furniture sits comfortably in the main living space
and lends clean, Scandinavian functionality for sharing meals. The sculptural
handrafted metal ceiling mobile offsets the architecture’s clean lines, defining the
space while accentuating the tall ceilings.
The kitchenette combines custom cool grey lacquered cabinets with brass fittings,
white beveled subway tile, and a warm brushed brass backsplash; an antique
Boucherouite runner and textural woven stools that pull up to the kitchen’s
coffee counter punctuate the clean palette with warmth and the human scale.
The under-counter freezer and refrigerator, along with the 18” dishwasher, are all
panelled to match the cabinets, and open shelving to the ceiling maximizes the
feeling of the space’s volume.
The entry closet doubles as home for a combination washer/dryer unit.
The custom bathroom vanity, with open brass legs sitting against floor-to-ceiling
marble subway tile, boasts a honed gray marble countertop, with an undermount
sink offset to maximize precious counter space and highlight a pendant light. A
tall narrow cabinet combines closed and open storage, and a recessed mirrored
medicine cabinet conceals additional necessaries.
The stand-up shower is kept minimal, with simple white beveled subway tile and
frameless glass doors, and is large enough to host a teak and stainless bench for
comfort; black sink and bath fittings ground the otherwise light palette.
What had been a generic studio apartment became a rich landscape for living.

 Cabinet Innovations
The beauty of custom factory cabinets by Wood-Mode, the possibilities and design options are endless.
Aluminum tambour cabinet surrounded by Plain Sawn Walnut cabinets. The interior finish of this piece is white melamine to coordinate with the stainless steel appliances and aluminum tambour.
All pictures are copyright Wood-Mode. For promotional use only.
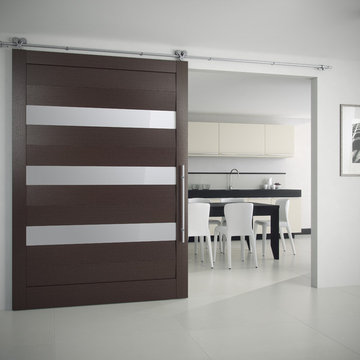
 ITALdoors, LLC.
Modern Sliding Interior Door with Italian Hardware
Eat-in kitchen - large modern single-wall eat-in kitchen idea in Miami with a drop-in sink, white backsplash, stainless steel appliances and no island
Eat-in kitchen - large modern single-wall eat-in kitchen idea in Miami with a drop-in sink, white backsplash, stainless steel appliances and no island

 DGI Design x Build
It was really important to us to be able to high small appliances out of site when they aren’t in use, so we incorporated two 4-foot long appliance garages on either side of the range wall. When they’re open, we have access to all of our small appliances, and then as soon as we’re done using the, we can close them back up.



Sponsored
Fredericksburg, OH

High Point Cabinets
Columbus' Experienced Custom Cabinet Builder | 4x Best of Houzz Winner
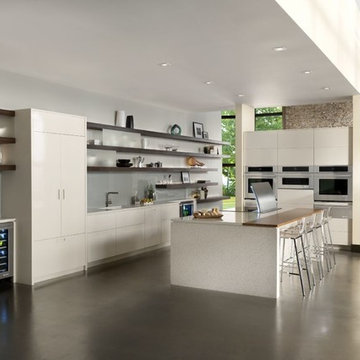
 JennAir
This dramatic kitchen features open shelving and a high-gloss cement floor. And, on the island, the Accolade™ Downdraft Ventilation System which offers striking design, innovative ventilation and a graceful curve. It rises above the cooking surface to quietly clear the air, then disappears on command.

 PlaidFox Studio
We designed this modern family home from scratch with pattern, texture and organic materials and then layered in custom rugs, custom-designed furniture, custom artwork and pieces that pack a punch.

 Hunner Associates
Example of a minimalist kitchen design in San Francisco with flat-panel cabinets, light wood cabinets, two islands and a double-bowl sink

 Interiors For Modern Living
Photography by: Bob Jansons H&H Productions
Inspiration for a large modern l-shaped bamboo floor open concept kitchen remodel in San Francisco with a single-bowl sink, flat-panel cabinets, dark wood cabinets, quartzite countertops, gray backsplash, glass sheet backsplash, stainless steel appliances and an island
Inspiration for a large modern l-shaped bamboo floor open concept kitchen remodel in San Francisco with a single-bowl sink, flat-panel cabinets, dark wood cabinets, quartzite countertops, gray backsplash, glass sheet backsplash, stainless steel appliances and an island

Sponsored
Columbus, OH

Hope Restoration & General Contracting
Columbus Design-Build, Kitchen & Bath Remodeling, Historic Renovations

 CIRCLE Design Studio
Example of a small minimalist u-shaped medium tone wood floor and brown floor eat-in kitchen design in DC Metro with an undermount sink, flat-panel cabinets, brown cabinets, quartz countertops, gray backsplash, glass tile backsplash, stainless steel appliances, no island and gray countertops

 Steve Gates Architect + E-Terra Construction
Example of a large minimalist l-shaped porcelain tile kitchen design in Albuquerque with flat-panel cabinets, medium tone wood cabinets, an island, stainless steel appliances, an undermount sink, quartz countertops, white backsplash and glass sheet backsplash
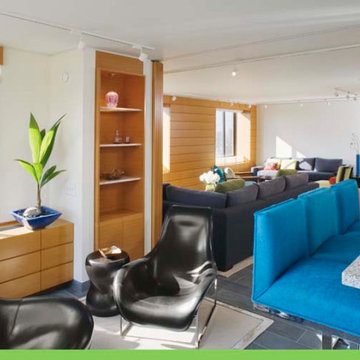
 Studio Hillier
View of living room and kitchen.
Open concept kitchen - mid-sized modern l-shaped slate floor and gray floor open concept kitchen idea in Philadelphia with an undermount sink, flat-panel cabinets, gray cabinets, granite countertops, gray backsplash, granite backsplash, stainless steel appliances, an island and gray countertops
Open concept kitchen - mid-sized modern l-shaped slate floor and gray floor open concept kitchen idea in Philadelphia with an undermount sink, flat-panel cabinets, gray cabinets, granite countertops, gray backsplash, granite backsplash, stainless steel appliances, an island and gray countertops
1