
Search results for "Modern kitchen brick backsplash" in Home Design Ideas

 Anchor Builders
Builder: Anchor Builders / Building design by Fluidesign Studio and Anchor Builders. Interior finishes by Fluidesign Studio. Plans drafted by Fluidesign Studio and Orfield Drafting / Photos: Seth Benn Photography

 nako DESIGN
Kitchen - modern laminate floor and gray floor kitchen idea in Edmonton with an undermount sink, flat-panel cabinets, light wood cabinets, quartzite countertops, white backsplash, ceramic backsplash, stainless steel appliances, an island and gray countertops

 Lauren Levant
Inspiration for a mid-sized industrial galley light wood floor and beige floor eat-in kitchen remodel with white cabinets, gray backsplash, subway tile backsplash, stainless steel appliances and an island
Find the right local pro for your project
 nako DESIGN
Minimalist laminate floor and gray floor kitchen photo in Edmonton with an undermount sink, flat-panel cabinets, light wood cabinets, quartzite countertops, white backsplash, ceramic backsplash, stainless steel appliances, an island and gray countertops

 TY LARKINS INTERIORS
CHAD CHENIER PHOTOGRAPHY
Example of a classic l-shaped medium tone wood floor enclosed kitchen design in New Orleans with a double-bowl sink, shaker cabinets, white cabinets, white backsplash, subway tile backsplash, paneled appliances, white walls and an island
Example of a classic l-shaped medium tone wood floor enclosed kitchen design in New Orleans with a double-bowl sink, shaker cabinets, white cabinets, white backsplash, subway tile backsplash, paneled appliances, white walls and an island

 Ourso Designs
Fotosold
Kitchen pantry - large country u-shaped brick floor kitchen pantry idea in New Orleans with an undermount sink, beaded inset cabinets, white cabinets, granite countertops, white backsplash, terra-cotta backsplash, stainless steel appliances and an island
Kitchen pantry - large country u-shaped brick floor kitchen pantry idea in New Orleans with an undermount sink, beaded inset cabinets, white cabinets, granite countertops, white backsplash, terra-cotta backsplash, stainless steel appliances and an island

 Jagoe Homes Inc.
Jagoe Homes, Inc.
Project: Woodstone at Deer Valley, Van Gogh Model Home.
Location: Owensboro, Kentucky. Elevation: Craftsman-C, Site Number: WSDV 129.

Sponsored
Westerville, OH

Custom Home Works
Franklin County's Award-Winning Design, Build and Remodeling Expert

 Jeri Koegel Photography
Jeri Koegel
Kitchen - mid-sized mediterranean kitchen idea in Orange County with dark wood cabinets, stone tile backsplash, stainless steel appliances and an island
Kitchen - mid-sized mediterranean kitchen idea in Orange County with dark wood cabinets, stone tile backsplash, stainless steel appliances and an island

 Adairs Brunnerville Flooring
Kitchen - traditional kitchen idea with beige backsplash and stone tile backsplash

 Robert Hopson Construction Group
Built with style by domiteaux + baggett architects.
Eat-in kitchen - mid-sized modern u-shaped light wood floor eat-in kitchen idea in Dallas with a farmhouse sink, flat-panel cabinets, light wood cabinets, multicolored backsplash, glass tile backsplash, stainless steel appliances and an island
Eat-in kitchen - mid-sized modern u-shaped light wood floor eat-in kitchen idea in Dallas with a farmhouse sink, flat-panel cabinets, light wood cabinets, multicolored backsplash, glass tile backsplash, stainless steel appliances and an island

 Advantes Group
Range/Hood/Backsplash/Cabinets/Island
Inspiration for a large contemporary l-shaped medium tone wood floor eat-in kitchen remodel in St Louis with an undermount sink, flat-panel cabinets, dark wood cabinets, granite countertops, gray backsplash, glass tile backsplash, stainless steel appliances and an island
Inspiration for a large contemporary l-shaped medium tone wood floor eat-in kitchen remodel in St Louis with an undermount sink, flat-panel cabinets, dark wood cabinets, granite countertops, gray backsplash, glass tile backsplash, stainless steel appliances and an island

 Southern Carpet & Interiors Of Fayetteville, Inc.
Inspiration for a contemporary dark wood floor and brown floor kitchen remodel in Raleigh with an undermount sink, recessed-panel cabinets, white cabinets, marble countertops, gray backsplash, subway tile backsplash, stainless steel appliances, an island and multicolored countertops

 Genesis Architecture, LLC.
Kitchen showing maple cabinetry, concrete countertops, maple ceiling paneling and view into great room
Open concept kitchen - mid-sized modern light wood floor open concept kitchen idea in Milwaukee with an undermount sink, flat-panel cabinets, beige cabinets, concrete countertops, brown backsplash, mosaic tile backsplash, stainless steel appliances and two islands
Open concept kitchen - mid-sized modern light wood floor open concept kitchen idea in Milwaukee with an undermount sink, flat-panel cabinets, beige cabinets, concrete countertops, brown backsplash, mosaic tile backsplash, stainless steel appliances and two islands

Sponsored
Columbus, OH

Hope Restoration & General Contracting
Columbus Design-Build, Kitchen & Bath Remodeling, Historic Renovations
 StoneUnlimited Kitchen and Bath Remodeling
This homeowner’s master bathroom was a very popular style during the 90’s. Although, white can make a space feel larger, the bathroom was bland and needed an update. Soft neutral walls, marble tile throughout and shaker style Waypoint Cabinets, make this elegant bathroom a perfect place to wake up in the morning and unwind at night.
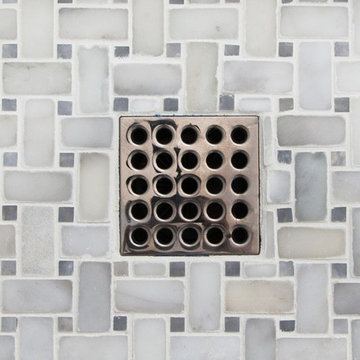
There are many features in this bathroom that we love. The veining pattern of the beautiful White Carrara marble tops and tub deck added just the right amount of contrast to this bathroom. Honed Bianco Perla Marble tiles were used in the shower and on the floor. The frameless shower reveals the finer details of this design with a basket weave tile accent band on the shower back wall, basket weave tile in the niche and on the shower floor. Bullnose tile was used to frame the window instead of wood trim and was also used inside the niche. Expansive framed mirrors enlarge the room and reflect back the window light and the beauty of the shower and tub. Heated floor mats beneath the tiles with programmable thermostat are unseen but will be highly appreciated by this home owner. No more walking on cold tiles!
The transformation of this bathroom is luxurious! White and Grey was used in this space which resulted in a crisp, elegant updated look that will remain in style for years to come.
Items used in this remodel:
Waypoint Living Spaces Cabinetry Shaker Style in Linen Finish
Cabinet Hardware: Sutton in Satin Nickel Finish
White Carrara Marble
12x24 Honed Bianco Perla Marble Tiles
8x16 Honed Bianco Perla Marble Tiles
1x2 Basketweave with Grey
4x12 Bullnose pieces
Fixtures:
Kohler 36x60 White Acrylic tub
Delta Lahara Shower Faucet with 8” wide spread and Roman Tub Faucet
Heated Floors with Programmable Thermostat

 Ashley Rohe; Custom Homes and Design
Sqft Photography
Example of a mid-sized cottage l-shaped dark wood floor open concept kitchen design in Nashville with a farmhouse sink, shaker cabinets, white cabinets, marble countertops, white backsplash, subway tile backsplash, stainless steel appliances and an island
Example of a mid-sized cottage l-shaped dark wood floor open concept kitchen design in Nashville with a farmhouse sink, shaker cabinets, white cabinets, marble countertops, white backsplash, subway tile backsplash, stainless steel appliances and an island

 Distinctive Remodeling, LLC
New View Photograghy
Inspiration for a large transitional u-shaped dark wood floor open concept kitchen remodel in Raleigh with beaded inset cabinets, white cabinets, gray backsplash, an island, stainless steel appliances, marble countertops and subway tile backsplash
Inspiration for a large transitional u-shaped dark wood floor open concept kitchen remodel in Raleigh with beaded inset cabinets, white cabinets, gray backsplash, an island, stainless steel appliances, marble countertops and subway tile backsplash

 Attleboro Kitchen and Bath
The homeowner explained that when the refrigerator arrived in the wrong finish, they used the talents of friends to wrap the appliance with an automotive flat black finish. Perfect!
Custom Brighton Cabinetry by Attleboro Kitchen and Bath in this break-taking Mansfield, MA kitchen. Antique furnishings, hand-hewn floorboards and posts, custom farm table - all made by the homeowners - married with modern fixtures and appliances make this labor of love shine in its unique design.

Sponsored
Fredericksburg, OH

High Point Cabinets
Columbus' Experienced Custom Cabinet Builder | 4x Best of Houzz Winner

 Crush Collective
Spacecrafting Photography
Inspiration for a mid-sized mid-century modern medium tone wood floor kitchen remodel in Minneapolis with an undermount sink, flat-panel cabinets, white cabinets, quartz countertops, glass sheet backsplash, stainless steel appliances and an island
Inspiration for a mid-sized mid-century modern medium tone wood floor kitchen remodel in Minneapolis with an undermount sink, flat-panel cabinets, white cabinets, quartz countertops, glass sheet backsplash, stainless steel appliances and an island

 New Ravenna
2" x 8" Bricks of Peridot Jewel glass are shown here in this custom kitchen backsplash.
Inspiration for a contemporary kitchen remodel with dark wood cabinets, green backsplash, glass tile backsplash and stainless steel appliances
Inspiration for a contemporary kitchen remodel with dark wood cabinets, green backsplash, glass tile backsplash and stainless steel appliances

 Kitchens Unlimited
wood hood over electric cooktop, beveled marble tile backsplash Design and photos by Dottie Petrilak
Example of a large classic l-shaped travertine floor eat-in kitchen design with an undermount sink, furniture-like cabinets, white cabinets, granite countertops, black backsplash, stone tile backsplash, stainless steel appliances, black walls and an island
Example of a large classic l-shaped travertine floor eat-in kitchen design with an undermount sink, furniture-like cabinets, white cabinets, granite countertops, black backsplash, stone tile backsplash, stainless steel appliances, black walls and an island
207