
Search results for "Modern kitchen brick backsplash" in Home Design Ideas



 Designing Interiors Inc
Marina Storm
Example of a mid-sized trendy single-wall dark wood floor and gray floor wet bar design in Chicago with an undermount sink, flat-panel cabinets, black cabinets, quartzite countertops, gray backsplash and brick backsplash
Example of a mid-sized trendy single-wall dark wood floor and gray floor wet bar design in Chicago with an undermount sink, flat-panel cabinets, black cabinets, quartzite countertops, gray backsplash and brick backsplash
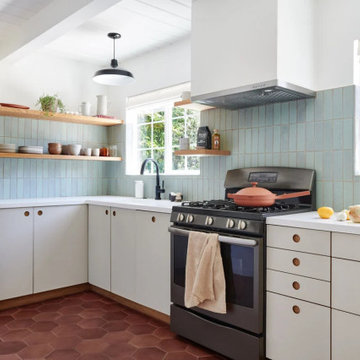
 Fireclay Tile
Lifestyle and fashion photographer María del Río tells her story of culture and heritage with this Oakland mid-century remodel. A kitchen floor of 8” Hexagons in Antique celebrates her Mexican birthplace while Glazed Thin Brick in turquoise San Gabriel highlights her childhood in Santa Fe.
DESIGN
Anthony Roxas Architecture
PHOTOS
María del Río
TILE SHOWN
Brick in San Gabriel, 8" Hexagon in Antique
Find the right local pro for your project

Basement - mid-sized contemporary walk-out gray floor basement idea in Richmond with white walls and no fireplace

 DUCHATEAU Floors
DuChateau Floors. French oak hardwood floors. Atelier Series Driftwood Natural.
Minimalist open concept kitchen photo in Melbourne with flat-panel cabinets, white cabinets, marble countertops and mirror backsplash
Minimalist open concept kitchen photo in Melbourne with flat-panel cabinets, white cabinets, marble countertops and mirror backsplash

 Zimmer Design LLC
Example of a mid-sized 1950s u-shaped medium tone wood floor eat-in kitchen design in Minneapolis with a double-bowl sink, flat-panel cabinets, gray cabinets, quartz countertops, gray backsplash, stainless steel appliances, an island and white countertops

 Katya Grozovskaya Photography
Katya Grozovskaya
Example of a small minimalist l-shaped porcelain tile open concept kitchen design in Los Angeles with flat-panel cabinets, beige cabinets, quartz countertops, white backsplash, stainless steel appliances and an island
Example of a small minimalist l-shaped porcelain tile open concept kitchen design in Los Angeles with flat-panel cabinets, beige cabinets, quartz countertops, white backsplash, stainless steel appliances and an island



 Klopf Architecture
Mariko Reed
Inspiration for a mid-sized 1960s galley porcelain tile and brown floor eat-in kitchen remodel in San Francisco with an undermount sink, flat-panel cabinets, dark wood cabinets, green backsplash, stainless steel appliances and an island
Inspiration for a mid-sized 1960s galley porcelain tile and brown floor eat-in kitchen remodel in San Francisco with an undermount sink, flat-panel cabinets, dark wood cabinets, green backsplash, stainless steel appliances and an island

 Josh Partee | Architectural Photographer
© Josh Partee 2013
Example of a trendy eat-in kitchen design in Portland with flat-panel cabinets, white cabinets, gray backsplash and slate backsplash
Example of a trendy eat-in kitchen design in Portland with flat-panel cabinets, white cabinets, gray backsplash and slate backsplash

 LMB Interiors
In the kitchen, tractor seat barstools were sourced (retail) by the client. Another money-saving tactic: The backsplash tile is Heath, but rather than selecting the expensive shapes from the Series 5 collection that our client was drawn to at first, we chose a stock size and shape and created visual interest by installing the tiles in a herringbone pattern. Pendant lights (splurge) from Design Within Reach.
Photo credit: Suzanna Scott

 Promenade Design + Build
Luxe Magazine
Elegant l-shaped dark wood floor kitchen photo in New York with a farmhouse sink, shaker cabinets, gray cabinets, white backsplash, glass sheet backsplash, stainless steel appliances and an island
Elegant l-shaped dark wood floor kitchen photo in New York with a farmhouse sink, shaker cabinets, gray cabinets, white backsplash, glass sheet backsplash, stainless steel appliances and an island

Trendy l-shaped medium tone wood floor kitchen photo in Austin with flat-panel cabinets, blue cabinets, white backsplash and an island

 Eden Mosaic Tile
Kitchen Backsplash Tile: Eden Mosaic Tile Brick And Square Pattern Stainless Steel Mosaic Tile - EMT_MM03-SIL-SM. This wonderful Tic Tac pattern that features both rectangular bricks and small squares is a uniquely modern design. This interlocking tile is ideal for stainless steel kitchen backsplashes, accent walls, bathroom walls, and bathroom back splashes. The tiles in this sheet are mounted on a nylon mesh which allows for an easy installation.


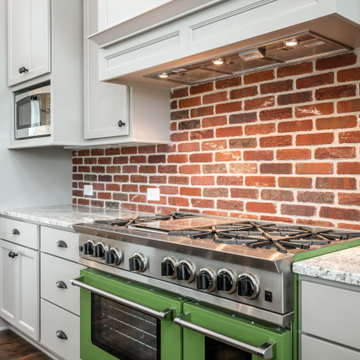
 Pillar & Perch: Architects + Builders
Large open kitchen with natural light coming from above.
Open concept kitchen - large cottage l-shaped medium tone wood floor, brown floor and shiplap ceiling open concept kitchen idea with a farmhouse sink, shaker cabinets, gray cabinets, granite countertops, red backsplash, brick backsplash, stainless steel appliances, an island and gray countertops
Open concept kitchen - large cottage l-shaped medium tone wood floor, brown floor and shiplap ceiling open concept kitchen idea with a farmhouse sink, shaker cabinets, gray cabinets, granite countertops, red backsplash, brick backsplash, stainless steel appliances, an island and gray countertops

 Denise McGaha Interiors
Suggested products do not represent the products used in this image. Design featured is proprietary and contains custom work.
(Dan Piassick, Photographer)

 THREE SIXTY ONE Architecture, AIA
This was a remodel of a traditional craftsmen/shingle style home. The clients wanted to make their home more energy efficient, warm and functional.
The solution was to bring more light into the spaces, insulate throughout and redo the existing space and create a fully functional, roomy kitchen to be used for both cooking and entertaining.
 Eden Mosaic Tile
Aluminum kitchen backsplash: Eden Mosaic Tile 3D Raised Brick Pattern Aluminum Mosaic Tile - EMT_AL09-SIL-CB. Aluminum mosaic tiles provide the look of stainless steel metal mosaic tiles but with added texture and durability. The circular brushed aluminum finish gives a unique modern aesthetic while the extruded structure of the tiles provides superior durability and support once installed. If you are considering metal mosaic tiles for your kitchen or bathroom backsplash or perhaps for an accent wall then you should seriously consider our collection of aluminum mosaic tiles.
This is a groutless tile, there are no gaps between the individual mosaic pieces so no grout is required to finish the installation.


 Jones & Boer Architects, Inc.
Gordon Beall photographer
Transitional eat-in kitchen photo in DC Metro with recessed-panel cabinets, light wood cabinets, stainless steel appliances, an undermount sink, marble countertops and white walls
Transitional eat-in kitchen photo in DC Metro with recessed-panel cabinets, light wood cabinets, stainless steel appliances, an undermount sink, marble countertops and white walls

 Bunker Workshop
Photo by Sam Oberter
Inspiration for a mid-sized modern medium tone wood floor and brown floor eat-in kitchen remodel in Philadelphia with an undermount sink, flat-panel cabinets, black cabinets, wood countertops, white backsplash, brick backsplash, black appliances, an island and brown countertops
Inspiration for a mid-sized modern medium tone wood floor and brown floor eat-in kitchen remodel in Philadelphia with an undermount sink, flat-panel cabinets, black cabinets, wood countertops, white backsplash, brick backsplash, black appliances, an island and brown countertops


46