
Search results for "Modern kitchen brick backsplash" in Home Design Ideas

 Inspired Designs by Joni
This food and wine loving family in Boulder, Colorado needed an updated kitchen with lots of storage. I added lots of new cabinet space, a wine refrigerator and a large food pantry. Lovely above and under cabinet lighting makes this a warm gathering space for family and friends while taking in the spectacular view of the foothills right outside the window.

 Seattle Staged to Sell and Design LLC
Stunning kitchen offering a unique fusion of modern design and historic charm.
Open concept kitchen - large contemporary l-shaped medium tone wood floor and brown floor open concept kitchen idea in Seattle with a farmhouse sink, flat-panel cabinets, white cabinets, multicolored backsplash, brick backsplash, stainless steel appliances, an island and white countertops
Open concept kitchen - large contemporary l-shaped medium tone wood floor and brown floor open concept kitchen idea in Seattle with a farmhouse sink, flat-panel cabinets, white cabinets, multicolored backsplash, brick backsplash, stainless steel appliances, an island and white countertops

 User
Cabinetry design in Brookhaven inset cabinetry manufactured by Wood-Mode. The majority of the kitchen cabinetry is in maple wood with a white opaque finish. The kitchen refrigerators are maple wood with a gray opaque finish and a zinc & antique mirror insert. The same zinc & antique mirror detail repeats on the island ends.
Find the right local pro for your project

 BML Homes Ltd.
Eat-in kitchen - mid-sized modern galley light wood floor and exposed beam eat-in kitchen idea in Edmonton with an undermount sink, flat-panel cabinets, black cabinets, quartz countertops, brick backsplash, stainless steel appliances, a peninsula and white countertops
 BML Homes Ltd.
Inspiration for a mid-sized modern galley light wood floor and exposed beam eat-in kitchen remodel in Edmonton with an undermount sink, flat-panel cabinets, black cabinets, quartz countertops, brick backsplash, stainless steel appliances, a peninsula and white countertops
 BML Homes Ltd.
Mid-sized minimalist galley light wood floor and exposed beam eat-in kitchen photo in Edmonton with an undermount sink, flat-panel cabinets, black cabinets, quartz countertops, brick backsplash, stainless steel appliances, a peninsula and white countertops
 Gabriela Matuchova, CKBD / HAUS 2690 DSGN
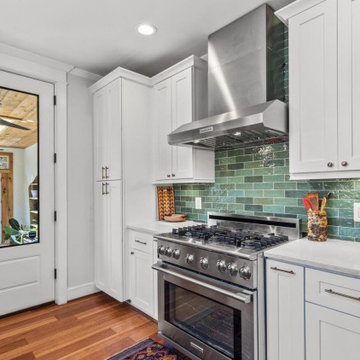
Greenhouse behind the kitchen offers a great bonus space
Minimalist galley medium tone wood floor and brick wall kitchen photo in Baltimore with a wood stove, a brick fireplace, a farmhouse sink, shaker cabinets, white cabinets, quartz countertops, green backsplash, glass tile backsplash, stainless steel appliances and white countertops
Minimalist galley medium tone wood floor and brick wall kitchen photo in Baltimore with a wood stove, a brick fireplace, a farmhouse sink, shaker cabinets, white cabinets, quartz countertops, green backsplash, glass tile backsplash, stainless steel appliances and white countertops

Sponsored
Plain City, OH

The Creative Kitchen Company
Columbus Area Kitchen Remodeling and Refacing Professional

 Murphy Moon
Mid-sized transitional light wood floor kitchen photo in Austin with shaker cabinets, white cabinets, marble countertops, cement tile backsplash, stainless steel appliances, an island and multicolored backsplash


 Paragon Custom Builders
This unassuming Kitchen design offers a simply elegance to the Great Room.
Large farmhouse medium tone wood floor and brown floor eat-in kitchen photo in San Francisco with white cabinets, gray backsplash, an island, limestone countertops, limestone backsplash, paneled appliances and gray countertops
Large farmhouse medium tone wood floor and brown floor eat-in kitchen photo in San Francisco with white cabinets, gray backsplash, an island, limestone countertops, limestone backsplash, paneled appliances and gray countertops

 Frances Herrera Interior Design
My team took a fresh approach to traditional style in this home. Inspired by fresh cut blossoms and a crisp palette, we transformed the space with airy elegance. Exquisite natural stones and antique silhouettes coupled with chalky white hues created an understated elegance as romantic as a love poem.
 User
Photo credit to : Bobert Brantley photography
MIAMI modern interiors featuring the art from Paul L. R. Dubois , ghost chairs, wadi , kyle bunting, hope lighting fixture, white drapery, collection, the rug company rug, flow pendant, luxury interiors.
Modern interiors , designers home, white interiors, haute living, miami design, kyle bunting , subzero, miele, bosch, britto charette home, arravanti sofa, nicole salcedo's art, alexander mcqueen rug by the rug company,
photo credir to
"Britto Charette interiors" "south florida designers"
“Best Miami Designers”
"Miami interiors"
"miami decor"
"miami luxury condos"
"Beach front"
“Best Miami Interior Designers”
"Luxury interiors"
“Luxurious Design in Miami”
"deco miami"
“Miami Beach Designers”
“Miami Beach Interiors”
"Pent house design"
“Miami Beach Luxury Interiors”
“Miami Interior Design”
“Miami Interior Design Firms”
"miami modern"
“Top Interior Designers”
"Top designers"
“Top Miami Decorators”
"top decor"
"Modern
"modern interiors"
"white interiors"
“Top Miami Interior Decorators”
“Top Miami Interior Designers”
“Modern Designers in Miami”
"New york designers"
beach front , contemporary interiors , interior decor , Interior Design, luxury , miami , Miami Interior Designer , miami interiors , Miami Modern , modern interior design , modern interiors , New York interior design , ocean front , ocean view , regalia , top interior designer , white interiors , House Interior Designer , House Interior Designers , Home Interior Designer , Home Interior Designers , Residential Interior Designer , Residential Interior Designers ,
Modern Interior Designers , Miami Beach Designers , Best Miami Interior Designers , Miami Beach Interiors , Luxurious Design in Miami , Top designers , Deco Miami , Luxury interiors , Miami modern , Interior Designer Miami , Contemporary Interior Designers , Coco Plum Interior Designers , Miami Interior Designer , Sunny Isles Interior Designers , Pinecrest Interior Designers , Interior Designers Miami , South Florida designers , Best Miami Designers , Miami interiors , Miami décor , Miami Beach Luxury Interiors , Miami Interior Design , Miami Interior Design Firms , Beach front , Top Interior Designers , top décor , Top Miami Decorators , Miami luxury condos , Top Miami Interior Decorators , Top Miami Interior Designers , Modern Designers in Miami , modern interiors , Modern , Pent house design , white interiors , Miami , South Miami , Miami Beach , South Beach , Williams Island , Sunny Isles , Surfside , Fisher Island , Aventura , Brickell , Brickell Key , Key Biscayne , Coral Gables , CocoPlum , Coconut Grove , Miami Design District , Golden Beach , Downtown Miami , Miami Interior Designers , Miami Interior Designer , Interior Designers Miami , Modern Interior Designers , Modern Interior Designer , Modern interior decorators , Contemporary Interior Designers , Interior decorators , Interior decorator , Interior designer , Interior designers ,miami real estate


 User
Joshua Caldwell Photography
Kitchen - huge traditional light wood floor kitchen idea in Salt Lake City with an undermount sink, white backsplash and two islands
Kitchen - huge traditional light wood floor kitchen idea in Salt Lake City with an undermount sink, white backsplash and two islands
 BML Homes Ltd.
Eat-in kitchen - mid-sized modern galley light wood floor and exposed beam eat-in kitchen idea in Edmonton with an undermount sink, flat-panel cabinets, black cabinets, quartz countertops, brick backsplash, stainless steel appliances, a peninsula and white countertops

 Lark+Palm Interiors
Inspiration for a farmhouse l-shaped light wood floor open concept kitchen remodel in San Francisco with an undermount sink, flat-panel cabinets, white cabinets, quartz countertops, beige backsplash, ceramic backsplash, paneled appliances, an island and white countertops

 Haven Design Studio
Jacob Hand;
Our client purchased a true Chicago loft in one of the city’s best locations and wanted to upgrade his developer-grade finishes and post-collegiate furniture. We stained the floors, installed concrete backsplash tile to the rafters and tailored his furnishings & fixtures to look as dapper as he does.


 USA HOME REMODELING
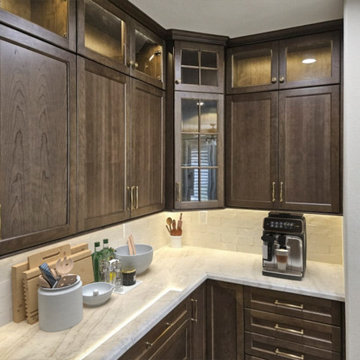
This inviting kitchen corner showcases the harmony between rich espresso shaker cabinetry and soft, ambient under-cabinet lighting. The cream-toned brick-style backsplash adds texture and warmth, creating a charming contrast with the cool quartzite countertops. Integrated LED lighting subtly highlights the backsplash’s glossy finish and the countertop’s soft veining. The refined brass hardware adds a touch of timeless luxury, tying in beautifully with the warm lighting. Every detail—from the outlet placement to the trim beneath the cabinets—was designed with precision and practicality in mind. This corner exudes a sense of clean sophistication, balancing modern amenities with classic materials. It's a perfect representation of how design details elevate a kitchen renovation.

 Lindye Galloway Interiors
Chad Mellon Photographer
Example of a large minimalist u-shaped medium tone wood floor and gray floor open concept kitchen design in Orange County with glass-front cabinets, white cabinets, solid surface countertops, white backsplash, stainless steel appliances and an island
Example of a large minimalist u-shaped medium tone wood floor and gray floor open concept kitchen design in Orange County with glass-front cabinets, white cabinets, solid surface countertops, white backsplash, stainless steel appliances and an island
 BML Homes Ltd.
Example of a mid-sized minimalist galley light wood floor and exposed beam eat-in kitchen design in Edmonton with an undermount sink, flat-panel cabinets, black cabinets, quartz countertops, brick backsplash, stainless steel appliances, a peninsula and white countertops
70