
Search results for "Modern languages" in Home Design Ideas
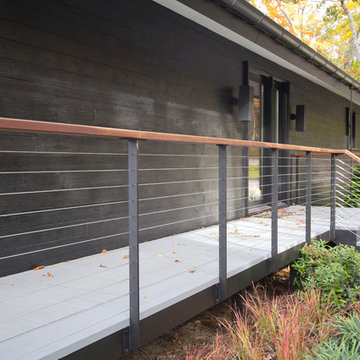
 reSAWN TIMBER co.
Hampton House – NY
NY-based BAHND design studio selected reSAWN’s HAI shou sugi ban charred cypress for exterior siding for this private residence in The Hamptons.
PRODUCT
HAI :: shou sugi ban cypress wall cladding
DETAILS
Exterior Siding:
HAI – #2 common grade
shou-sugi-ban charred cypress, burnt and sealed on all 4 sides
+/-7/8” thick X 5-1/8” wide X 6-16’ random length
Tongue & Groove
ABOUT THE PROJECT
This private residence off a beautiful, secluded road in The Hamptons features a modern façade clad in reSAWN’s HAI shou sugi ban charred wood specified by BAHND design studio.
BAHND DESIGN STUDIO is an architecture and design practice founded by Amanda Beethe to develop thoughtful, modern, sustainable architecture and design. They work with absolute dedication to the context of each project, ensuring that every space speaks to its owner in their own language. Their concepts draw inspiration from the place of each project: the history, nature and culture, and incorporate that into its future form.
 reSAWN TIMBER co.
Hampton House – NY
NY-based BAHND design studio selected reSAWN’s HAI shou sugi ban charred cypress for exterior siding for this private residence in The Hamptons.
PRODUCT
HAI :: shou sugi ban cypress wall cladding
DETAILS
Exterior Siding:
HAI – #2 common grade
shou-sugi-ban charred cypress, burnt and sealed on all 4 sides
+/-7/8” thick X 5-1/8” wide X 6-16’ random length
Tongue & Groove
ABOUT THE PROJECT
This private residence off a beautiful, secluded road in The Hamptons features a modern façade clad in reSAWN’s HAI shou sugi ban charred wood specified by BAHND design studio.
BAHND DESIGN STUDIO is an architecture and design practice founded by Amanda Beethe to develop thoughtful, modern, sustainable architecture and design. They work with absolute dedication to the context of each project, ensuring that every space speaks to its owner in their own language. Their concepts draw inspiration from the place of each project: the history, nature and culture, and incorporate that into its future form.

 Living Stone Design + Build
Ryan Theede
Sophisticated contemporary garage featuring clean lines and premium materials that complement the Gold Residence's modern aesthetic. This thoughtfully designed space balances functionality with architectural elegance, incorporating custom storage solutions and seamless integration with the home's overall design language.
Find the right local pro for your project

 DeBaker Design Group, Ltd.
Charming and traditional, this white clapboard house seamlessly integrates modern features and amenities in a timeless architectural language.
Mid-sized cottage white two-story concrete fiberboard and clapboard exterior home idea in Chicago with a mixed material roof and a gray roof
Mid-sized cottage white two-story concrete fiberboard and clapboard exterior home idea in Chicago with a mixed material roof and a gray roof
 Shenton Architects LLP

The design of this four bedroom Upper West Side apartment involved the complete renovation of one half of the unit and the remodeling of the other half.
The main living space includes a foyer, lounge, library, kitchen and island. The library can be converted into the fourth bedroom by deploying a series of sliding/folding glass doors together with a pivoting wall panel to separate it from the rest of the living area. The kitchen is delineated as a special space within the open floor plan by virtue of a folded wooden volume around the island - inviting casual congregation and dining.
All three bathrooms were designed with a common language of modern finishes and fixtures, with functional variations depending on their location within the apartment. New closets serve each bedroom as well as the foyer and lounge spaces.
Materials are kept to a limited palette of dark stained wood flooring, American Walnut for bathroom vanities and the kitchen island, white gloss and lacquer finish cabinetry, and translucent glass door panelling with natural anodized aluminum trim. Lightly veined carrara marble lines the bathroom floors and walls.
www.archphoto.com
 Ellie Lillstrom Photography
Photo: A Darling Felicity Photography © 2015 Houzz

Large eclectic master medium tone wood floor bedroom photo in Portland with white walls and no fireplace
Large eclectic master medium tone wood floor bedroom photo in Portland with white walls and no fireplace


Sponsored
Fredericksburg, OH

High Point Cabinets
Columbus' Experienced Custom Cabinet Builder | 4x Best of Houzz Winner
 Hyde Evans Design
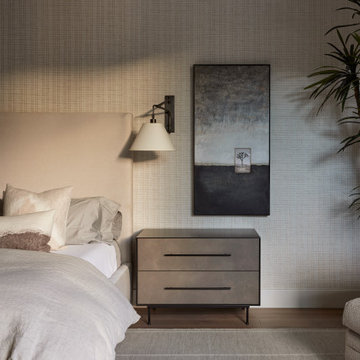
Primary bedroom in a La Quinta desert home remodel by Hyde Evans Design. The bedroom palette reflects the project's core design language: soothing, muted, and modern — a direct response to the Mediterranean architecture's original formal detailing. Craftsman furnishings bring warmth without visual weight, keeping the room calm and restful. This whole-home project included full refurnishing of the main residence and adjoining casita, with each room restyled to feel cohesive and contemporary while respecting the home's bones. Interior Design: Hyde Evans Design, Seattle, WA and Palm Springs, CA.

 TRE Architecture
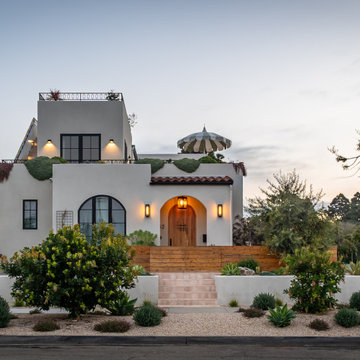
Sited blocks from the ocean, the Freeman Residence draws from Spanish architectural tradition while embracing a contemporary formal language. Layered volumes step down through the site, anchored by a series of terraced planters that dissolve the boundary between interior and exterior. The design responds directly to the client's outdoor lifestyle, positioning the terraced landscape as an extension of and equal partner to the interior program.
Design Priorities
Indoor/outdoor continuity with layered landscape integration
Terraced massing to reduce street-scale impact
Navigation of multiple non-conforming conditions
Single-level ground floor living across meaningful grade change
 Penland Builders
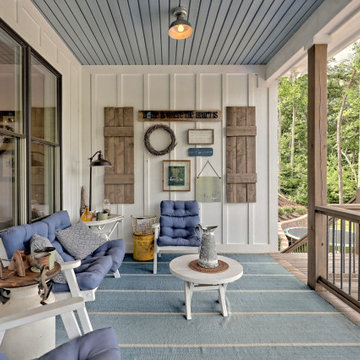
 Set on Lake Chatuge in Hiawassee, Georgia, this rustic modern farmhouse sits close enough to the shoreline that a private dock runs straight off the back yard, with the Blue Ridge visible across the water. A tin-gray metal roof breaks into multiple gables and dormers over crisp white board-and-batten siding, while wood-tone shutters and a flagstone entry path bring in the rustic warmth. A full-width covered porch — deep enough for a run of rocking chairs — opens directly onto the lake and mountain view.
Inside, the great room carries that same rustic-farmhouse language up to a vaulted, shiplap-clad ceiling crossed with exposed wood beams. A reclaimed sliding barn door anchors one end of the room, while a wall of glass doors keeps the water in view from the sofa.
 Nar Design Studio
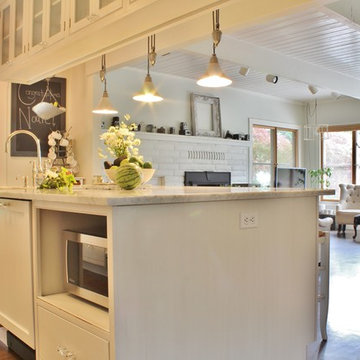
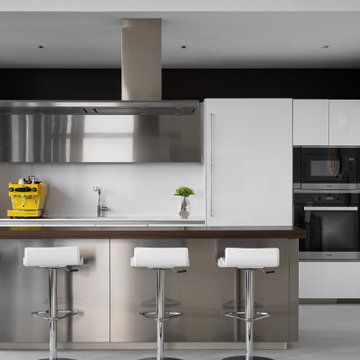
Kitchen in JZ Apartment with metallic finishes, white stools, and minimalist detailing. Frontal kitchen view showing metallic cabinetry, white stools, integrated appliances, and a restrained material composition that supports the apartment’s gallery-like interior language.

 Studio Dhi
Kanso home
A Balanced Retreat for the Quietly Powerful
In the heart of bustling Wadala, amidst the towering silhouettes of Mumbai’s skyline, lies a home that whispers rather than shouts—one that celebrates calm over clutter and intention overindulgence. Designed under the concept “Stillness in Structure,” this residence for the wonderful couple and their beautiful daughter, at Dosti Eastern Bay stands as a meditative retreat—an ode to
balance, warmth, and quiet sophistication.
The central design narrative revolves around creating a sanctuary that embodies restraint and timeless grace. Every surface, curve, and finish has been curated to exude composure. The palette—woven from taupes, soft greys, dusty beiges, and stone whites—becomes the visual language of serenity.
Lighting plays a quiet yet profound role—concealed within coves or diffused through sheer drapes—casting a soft glow that mirrors the homeowners’ gentle temperament. The overall effect is of a space that breathes, inviting introspection and ease.
The Living Core: Connection and Continuity
The living and dining areas are designed as fluid extensions of one another, encouraging conversation and connection. With earthy finishes, clean silhouettes, and subtle textural layering, the rooms flow seamlessly into a balcony that becomes a serene escape. Soft furnishings transform the space into an urban oasis—a moment of stillness above the city’s rhythm.
The dining corner, defined by warm tones and minimalist lighting, balances functionality with grace. Custom cabinetry with clean lines anchors the space, offering both utility and sculptural beauty.
The Private Realms
The master bedroom continues the home’s philosophy of quiet luxury. With muted undertones, warm timber, and linen textures, it exudes a sense of grounded comfort. A tailored study nook and soft lighting create an atmosphere conducive to focus and rest in equal measure.
The daughter’s room, in contrast, introduces a tender narrative—pastel hues of blush, sage, and mauve meet whimsical elements. It balances playfulness and calm, ensuring the design grows gracefully with its young occupant.
Meanwhile, the guest bedroom embodies understated hospitality—tones of beige and olive layered with soft fabrics and tactile finishes. It maintains harmony with the home’s larger aesthetic, while introducing subtle individuality through its bespoke furniture details.
Crafted Details and Quiet Precision
Every element—from custom joinery and door designs to the utility layout and curtain treatments—reflects an unwavering attention to proportion and texture. Rounded corners, soft lighting coves, and flush detailing enhance spatial fluidity. Even the kitchen area is designed with the same philosophy—functional minimalism executed with warmth and precision
An Ode to Intentional Living
“Stillness in Structure” transcends mere visual beauty—it’s a state of being. The home tells the story of two individuals who find strength in subtlety and meaning in moderation. It’s a space that nurtures the rhythm of everyday life while offering a meditative counterpoint to the world outside.


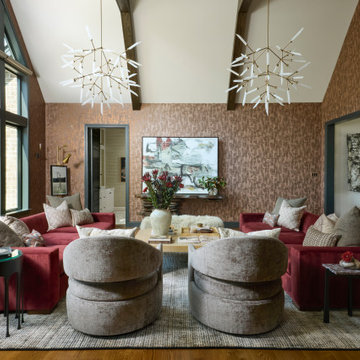
 Cooperman & Co. Luxury Interior Design
This home embodies a refined balance between timeless elegance and modern ease—where each room flows effortlessly into the next through a shared language of material warmth, subtle contrast, and thoughtful proportion.
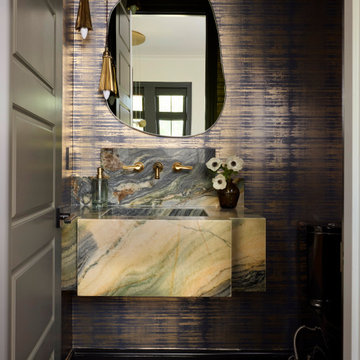 Cooperman & Co. Luxury Interior Design
This home embodies a refined balance between timeless elegance and modern ease—where each room flows effortlessly into the next through a shared language of material warmth, subtle contrast, and thoughtful proportion.
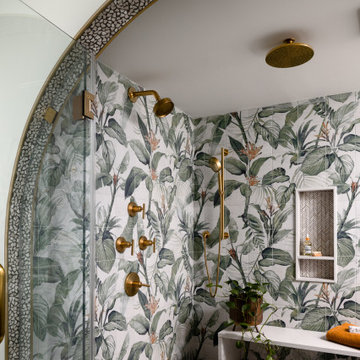
 J.THOM Residential Design & Cabinetry
An arched opening frames the primary shower, continuing the curved architectural language found elsewhere in the home. Botanical tile, brass fixtures, integrated niches and a built-in bench turn the shower enclosure into a highly detailed focal point.
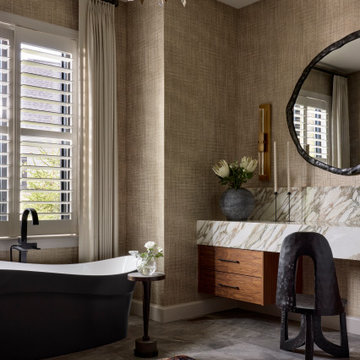 Cooperman & Co. Luxury Interior Design
This home embodies a refined balance between timeless elegance and modern ease—where each room flows effortlessly into the next through a shared language of material warmth, subtle contrast, and thoughtful proportion.


 The Design Collaborative
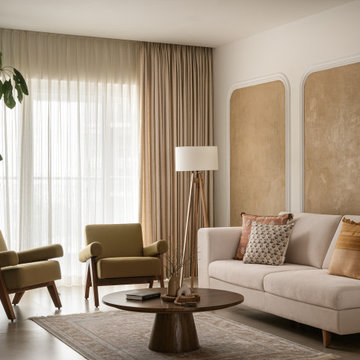
A detail from the same space — block-printed cushions, a rustic floor lamp, and a neutral throw converge to express the home’s layered material palette. The combination of artisanal accents and muted tones keeps the visual language refined yet grounded.
 Penland Builders
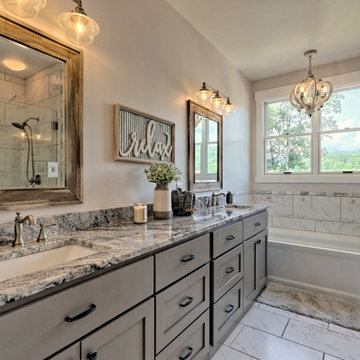
Set on Lake Chatuge in Hiawassee, Georgia, this rustic modern farmhouse sits close enough to the shoreline that a private dock runs straight off the back yard, with the Blue Ridge visible across the water. A tin-gray metal roof breaks into multiple gables and dormers over crisp white board-and-batten siding, while wood-tone shutters and a flagstone entry path bring in the rustic warmth. A full-width covered porch — deep enough for a run of rocking chairs — opens directly onto the lake and mountain view.
Inside, the great room carries that same rustic-farmhouse language up to a vaulted, shiplap-clad ceiling crossed with exposed wood beams. A reclaimed sliding barn door anchors one end of the room, while a wall of glass doors keeps the water in view from the sofa.
 Cooperman & Co. Luxury Interior Design
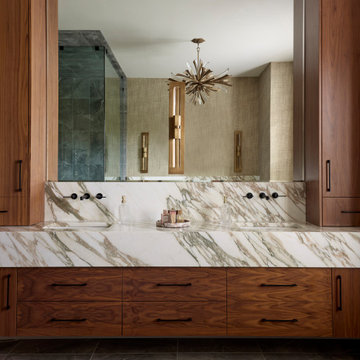
This home embodies a refined balance between timeless elegance and modern ease—where each room flows effortlessly into the next through a shared language of material warmth, subtle contrast, and thoughtful proportion.
44