
Search results for "Modern lives" in Home Design Ideas
 K2 Construction Group Inc.

Living room - large modern formal and loft-style medium tone wood floor living room idea in Miami with white walls, a ribbon fireplace and a metal fireplace
 Corine Maggio Design

This bedroom on Sunset Cliffs in Sand Diego was designed for a lovely and well-traveled couple who likes to keep their space minimal and organized. They like color and simplicity. We played with scale and pattern to create interest to make this their ideal retreat at the end of the day.
Photo cred: Chipper Hatter: www.chipperhatter.com
 Jeannette Architects
Jeff Jeannette / Jeannette Architects
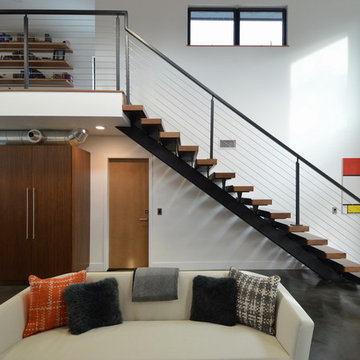
Example of a mid-sized minimalist formal and open concept concrete floor living room design in Orange County with white walls, a ribbon fireplace, a plaster fireplace and no tv
Example of a mid-sized minimalist formal and open concept concrete floor living room design in Orange County with white walls, a ribbon fireplace, a plaster fireplace and no tv
Find the right local pro for your project
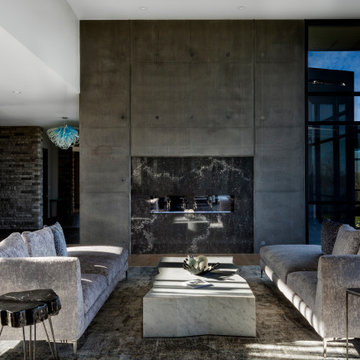
Living room - contemporary open concept medium tone wood floor and brown floor living room idea in Charlotte with gray walls, a ribbon fireplace and a stone fireplace
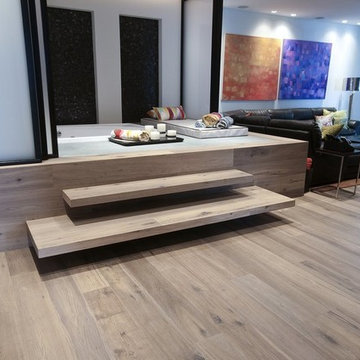
 Dave Tally Carpets & Flooring Inc.
Mid-sized minimalist formal and open concept dark wood floor living room photo in Orange County with blue walls

 place architecture:design
Clean lines and a refined material palette transformed the Moss Hill House master bath into an open, light-filled space appropriate to its 1960 modern character.
Underlying the design is a thoughtful intent to maximize opportunities within the long narrow footprint. Minimizing project cost and disruption, fixture locations were generally maintained. All interior walls and existing soaking tub were removed, making room for a large walk-in shower. Large planes of glass provide definition and maintain desired openness, allowing daylight from clerestory windows to fill the space.
Light-toned finishes and large format tiles throughout offer an uncluttered vision. Polished marble “circles” provide textural contrast and small-scale detail, while an oak veneered vanity adds additional warmth.
In-floor radiant heat, reclaimed veneer, dimming controls, and ample daylighting are important sustainable features. This renovation converted a well-worn room into one with a modern functionality and a visual timelessness that will take it into the future.
Photographed by: place, inc
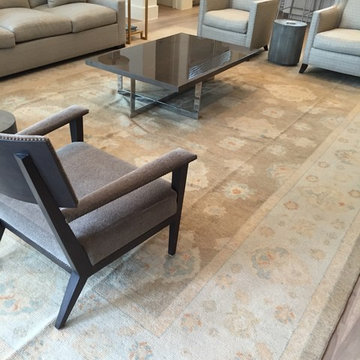
 Turkish Carpet INC
Inspiration for a mid-sized modern open concept light wood floor living room remodel in Houston with white walls, no fireplace and no tv

Sponsored
Columbus, OH

Snider & Metcalf Interior Design, LTD
Leading Interior Designers in Columbus, Ohio & Ponte Vedra, Florida

 Bello Spazio
Large minimalist open concept living room library photo in Miami with gray walls and a media wall

 Lori Manning Designs
The large square coffee table is the center of attention in this contemporary styled living room! The dark accent colors pair with the vibrant whites and make for an awesome modern living area! The open floor plan accentuates the large space of this room!

 Design in the city
Mid-sized minimalist open concept porcelain tile and gray floor living room photo in Miami with white walls, a ribbon fireplace, a tile fireplace and a wall-mounted tv

 Dado Interior Design
Location: Denver, CO, USA
THE CHALLENGE: Elevate a modern residence that struggled with temperature both aesthetically and physically – the home was cold to the touch, and cold to the eye.
THE SOLUTION: Natural wood finishes were added through flooring and window and door details that give the architecture a warmer aesthetic. Bold wall coverings and murals were painted throughout the space, while classic modern furniture with warm textures added the finishing touches.
Dado Interior Design
DAVID LAUER PHOTOGRAPHY
 Dado Interior Design
Location: Denver, CO, USA
THE CHALLENGE: Transform an outdated and compartmentalized 1950’s era home into an open, light filled, modern residence fit for a young and growing family.
THE SOLUTION: Juxtaposition was the name of the game. Dark floors contrast light walls; small spaces are enlarged by clean layouts; soft textures balance hard surfaces. Balanced opposites create a composed, family friendly residence.
Dado Interior Design
David Lauer Photography
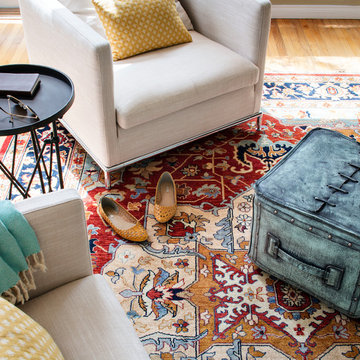 Corine Maggio Design
This bedroom on Sunset Cliffs in Sand Diego was designed for a lovely and well-traveled couple who likes to keep their space minimal and organized. They like color and simplicity. We played with scale and pattern to create interest to make this their ideal retreat at the end of the day.
Photo cred: Chipper Hatter: www.chipperhatter.com

Sponsored
Delaware, OH

Buckeye Basements, Inc.
Central Ohio's Basement Finishing ExpertsBest Of Houzz '13-'21

 Dawson Design Group
Brady Architectural Photography
Example of a large minimalist formal and open concept concrete floor and gray floor living room design in San Diego with beige walls
Example of a large minimalist formal and open concept concrete floor and gray floor living room design in San Diego with beige walls

 JENNIFER GIERSBROOK INTERIOR DESIGN
Inspiration for a mid-sized 1950s enclosed light wood floor and beige floor living room remodel in Los Angeles with white walls and no tv
 Jeannette Architects
Jeff Jeannette / Jeannette Architects
Mid-sized minimalist formal and loft-style concrete floor living room photo in Orange County with white walls, a ribbon fireplace, a plaster fireplace and no tv
Mid-sized minimalist formal and loft-style concrete floor living room photo in Orange County with white walls, a ribbon fireplace, a plaster fireplace and no tv
 Ware Architecture Studio

Huge minimalist formal and open concept concrete floor and multicolored floor living room photo in Dallas with white walls, a hanging fireplace, a brick fireplace and a wall-mounted tv

Sponsored
Sunbury, OH

J.Holderby - Renovations
Franklin County's Leading General Contractors - 2X Best of Houzz!
 Bloomington Carpet One
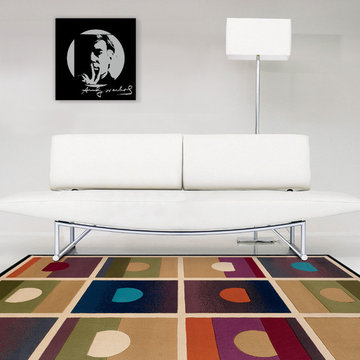
Inspiration for a mid-sized modern formal and enclosed porcelain tile living room remodel in Minneapolis with white walls, no fireplace and no tv
 Dave Coleman's Windows To The World, INC

Living room - mid-sized modern formal and open concept slate floor and gray floor living room idea in Philadelphia with white walls, no fireplace and no tv
 Dado Interior Design
Location: Denver, CO, USA
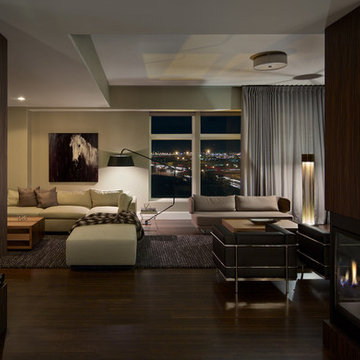
THE CHALLENGE: Transform an outdated, uninspired condo into a unique, forward thinking home, while dealing with a limited capacity to remodel due to the buildings’ high-rise architectural restrictions.
THE SOLUTION: Warm wood clad walls were added throughout the home, creating architectural interest, as well as a sense of unity. Soft, textured furnishing was selected to elevate the home’s sophistication, while attention to layout and detail ensures its functionality.
Dado Interior Design
DAVID LAUER PHOTOGRAPHY
7