
Search results for "Modern lives" in Home Design Ideas

 Noha Hassan Designs
MARK ROSKAMS
Example of a mid-sized mid-century modern built-in desk dark wood floor study room design in New York with gray walls
Example of a mid-sized mid-century modern built-in desk dark wood floor study room design in New York with gray walls

 Dado Interior Design
Location: Denver, CO, USA
THE CHALLENGE: Transform an outdated and compartmentalized 1950’s era home into an open, light filled, modern residence fit for a young and growing family.
THE SOLUTION: Juxtaposition was the name of the game. Dark floors contrast light walls; small spaces are enlarged by clean layouts; soft textures balance hard surfaces. Balanced opposites create a composed, family friendly residence.
Dado Interior Design
David Lauer Photography

 Wiedemann Architects LLC
© Anice Hoachlander
Mid-sized trendy gray two-story stucco exterior home photo in DC Metro with a mixed material roof
Mid-sized trendy gray two-story stucco exterior home photo in DC Metro with a mixed material roof
Find the right local pro for your project

 Arizona Kitchens and Refacing, Inc.
Large trendy open concept ceramic tile living room photo in Phoenix with beige walls, a ribbon fireplace, a stone fireplace and a wall-mounted tv
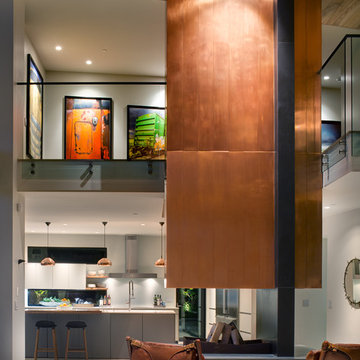
 Dawson Design Group
Brady Architectural Photography
Large minimalist formal and open concept concrete floor and gray floor living room photo in San Diego with beige walls
Large minimalist formal and open concept concrete floor and gray floor living room photo in San Diego with beige walls
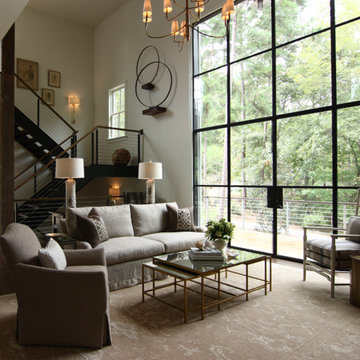
 Nelson Wilson Interiors
Nelson Wilson Interiors
Example of a mid-sized minimalist formal and open concept dark wood floor and brown floor living room design in Atlanta with beige walls
Example of a mid-sized minimalist formal and open concept dark wood floor and brown floor living room design in Atlanta with beige walls

Large transitional formal and open concept medium tone wood floor living room photo in San Francisco with white walls, a standard fireplace, no tv and a stone fireplace

Sponsored
Sunbury, OH

J.Holderby - Renovations
Franklin County's Leading General Contractors - 2X Best of Houzz!

 Shelley Morris Interiors
Example of a large trendy open concept dark wood floor and black floor living room design in New York with gray walls, a standard fireplace, a tile fireplace and a wall-mounted tv
 Dado Interior Design
Location: Denver, CO, USA
THE CHALLENGE: Elevate a modern residence that struggled with temperature both aesthetically and physically – the home was cold to the touch, and cold to the eye.
THE SOLUTION: Natural wood finishes were added through flooring and window and door details that give the architecture a warmer aesthetic. Bold wall coverings and murals were painted throughout the space, while classic modern furniture with warm textures added the finishing touches.
Dado Interior Design
DAVID LAUER PHOTOGRAPHY
 K2 Construction Group Inc.

Large minimalist loft-style dark wood floor game room photo in Miami with white walls, a standard fireplace, a tile fireplace and a media wall
 Jeannette Architects
Jeff Jeannette / Jeannette Architects

Mid-sized minimalist formal and loft-style concrete floor living room photo in Orange County with white walls, a ribbon fireplace, a plaster fireplace and no tv
Mid-sized minimalist formal and loft-style concrete floor living room photo in Orange County with white walls, a ribbon fireplace, a plaster fireplace and no tv
 Turkish Carpet INC
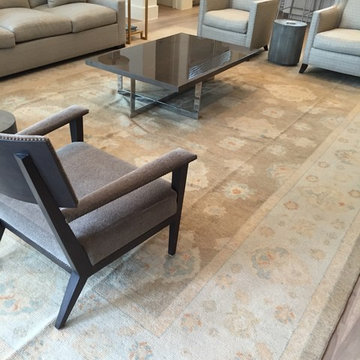
Inspiration for a mid-sized modern open concept light wood floor living room remodel in Houston with white walls, no fireplace and no tv
 Jeannette Architects
Jeff Jeannette / Jeannette Architects
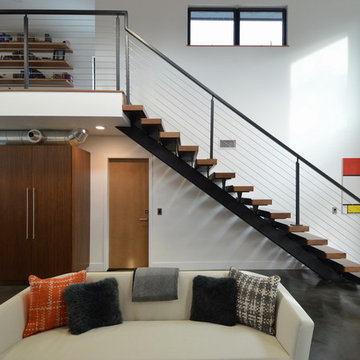
Example of a mid-sized minimalist formal and open concept concrete floor living room design in Orange County with white walls, a ribbon fireplace, a plaster fireplace and no tv
Example of a mid-sized minimalist formal and open concept concrete floor living room design in Orange County with white walls, a ribbon fireplace, a plaster fireplace and no tv

Sponsored
Sunbury, OH
J.Holderby - Renovations
Franklin County's Leading General Contractors - 2X Best of Houzz!

 Bello Spazio
Large minimalist open concept living room library photo in Miami with gray walls and a media wall

 Soni Interiors Supply
Pacific Range Glacier Maple Handscraped 12 mm laminate In Stock! $2.19 s/f
Mid-sized minimalist formal and open concept porcelain tile and gray floor living room photo in Orlando with gray walls and a wall-mounted tv
Mid-sized minimalist formal and open concept porcelain tile and gray floor living room photo in Orlando with gray walls and a wall-mounted tv
 Jeannette Architects
Jeff Jeannette / Jeannette Architects
Example of a mid-sized minimalist formal and open concept concrete floor living room design in Orange County with white walls, a ribbon fireplace, a plaster fireplace and no tv
Example of a mid-sized minimalist formal and open concept concrete floor living room design in Orange County with white walls, a ribbon fireplace, a plaster fireplace and no tv
 Jeannette Architects
Jeff Jeannette / Jeannette Architects
Inspiration for a mid-sized modern formal and open concept concrete floor living room remodel in Orange County with white walls, a ribbon fireplace, a plaster fireplace and no tv
Inspiration for a mid-sized modern formal and open concept concrete floor living room remodel in Orange County with white walls, a ribbon fireplace, a plaster fireplace and no tv


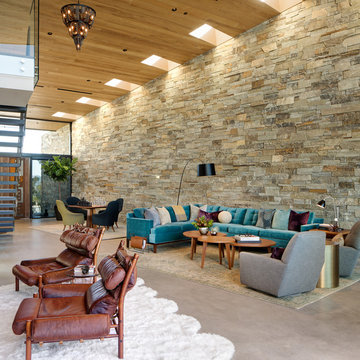 Dawson Design Group
Brady Architectural Photography
Example of a large minimalist formal and open concept concrete floor and gray floor living room design in San Diego with beige walls
Example of a large minimalist formal and open concept concrete floor and gray floor living room design in San Diego with beige walls
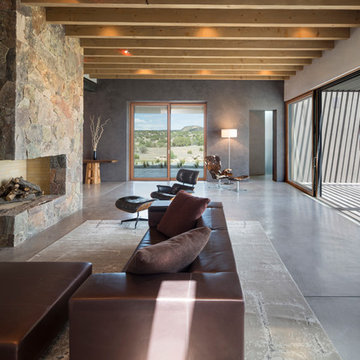
 Archaeo Architects
Robert Reck
Example of a large trendy open concept and formal concrete floor living room design in Albuquerque with gray walls, a standard fireplace, a stone fireplace and no tv
Example of a large trendy open concept and formal concrete floor living room design in Albuquerque with gray walls, a standard fireplace, a stone fireplace and no tv
 Bello Spazio
Large minimalist open concept living room library photo in Miami with gray walls and a media wall
5