
Search results for "Modern log cabin" in Home Design Ideas
 Suzanne MacCrone Rogers

Renovation of a master bath suite, dressing room and laundry room in a log cabin farm house. Project involved expanding the space to almost three times the original square footage, which resulted in the attractive exterior rock wall becoming a feature interior wall in the bathroom, accenting the stunning copper soaking bathtub.
A two tone brick floor in a herringbone pattern compliments the variations of color on the interior rock and log walls. A large picture window near the copper bathtub allows for an unrestricted view to the farmland. The walk in shower walls are porcelain tiles and the floor and seat in the shower are finished with tumbled glass mosaic penny tile. His and hers vanities feature soapstone counters and open shelving for storage.
Concrete framed mirrors are set above each vanity and the hand blown glass and concrete pendants compliment one another.
Interior Design & Photo ©Suzanne MacCrone Rogers
Architectural Design - Robert C. Beeland, AIA, NCARB
 Barbara Hawthorn Interiors, Ltd
Kenneth M. Wyner

Inspiration for an eclectic open concept family room remodel in DC Metro with a standard fireplace and a stone fireplace
Inspiration for an eclectic open concept family room remodel in DC Metro with a standard fireplace and a stone fireplace
 Katahdin Cedar Log Homes
home by: Katahdin Cedar Log Homes
photos by: F & E Schmidt Photography

Example of a mid-sized mountain style gender-neutral medium tone wood floor kids' room design in Manchester with brown walls
Example of a mid-sized mountain style gender-neutral medium tone wood floor kids' room design in Manchester with brown walls
Find the right local pro for your project
 Interior Design Beth Phillips

Mountain style tile screened-in porch photo in Kansas City with a roof extension

 Tricia Shay Photography
Front entry. Original 1850's hand hewn log cabin taken down from other location and rebuilt on current site with additions. Metal roof. Local stone used for chimney and foundation.
©Tricia Shay

 David Coleman / Architecture
Evening view of the exterior - photo: Ben Benschneider
Inspiration for a contemporary three-story exterior home remodel in Seattle with a shed roof
Inspiration for a contemporary three-story exterior home remodel in Seattle with a shed roof
 Mountain Log Homes of CO, Inc.

Spruce Log Cabin on Down-sloping lot, 3800 Sq. Ft 4 bedroom 4.5 Bath, with extensive decks and views. Main Floor Master.
Master bath with grey cabinets and White Springs granite counters. Pendant lighting. Log exposed walls and arch.

Sponsored
Columbus, OH

HomeCraft Remodeling
Custom Craftsmanship & Build Solutions in Franklin County, Ohio
 Jason Wallace Photography
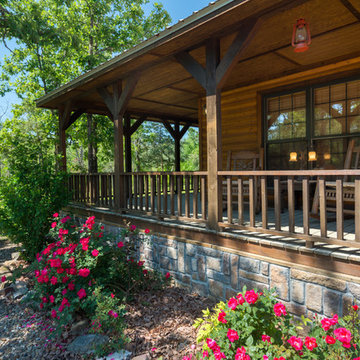
cabin managed by Cabins in Broken Bow. Oklahoma. (2013) Jason Wallace Photography
Mountain style porch idea in Oklahoma City with decking and a roof extension
Mountain style porch idea in Oklahoma City with decking and a roof extension
 TIMBERHAVEN LOG & TIMBER HOMES
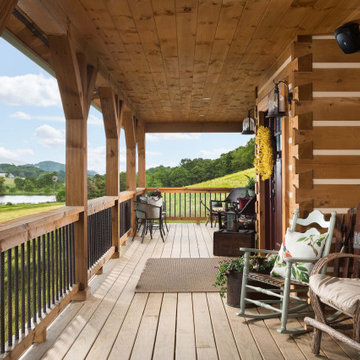
The front porch of this log home spans across the entire facade. It overlooks the family's pond and beautiful countryside. The porch posts, hand rail and logs are hand-hewn. The 8x12 logs feature a chinking groove (for aesthetics only) and Dovetail corner assembly. This is a modified Pleasant Grove design, built with 6x12 Traditional Solid Kiln-Dried Logs, manufactured by Timberhaven Log & Timber Homes.
 M.T.N Design
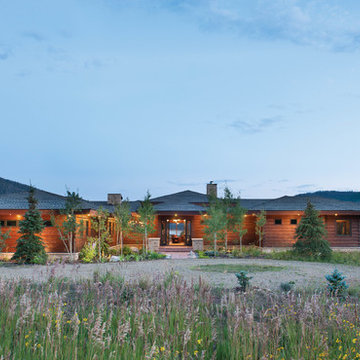
This modern mountain home's roof line blends into the surrounding mountain ridge-lines.
Produced By: PrecisionCraft Log & Timber Homes
Photos: Heidi Long
 M.T.N Design
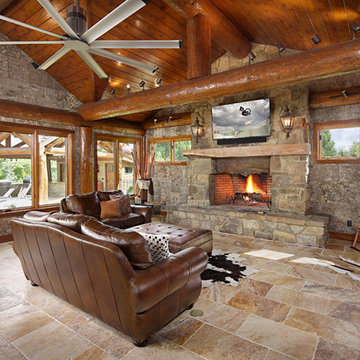
The den in this log post and beam home features walls that have the texture of bark and overlooks the pool.
Family room - rustic family room idea in Boise with a standard fireplace, a stone fireplace and a wall-mounted tv
Family room - rustic family room idea in Boise with a standard fireplace, a stone fireplace and a wall-mounted tv
 Mountain Log Homes of CO, Inc.

Spruce Log Cabin on Down-sloping lot, 3800 Sq. Ft 4 bedroom 4.5 Bath, with extensive decks and views. Main Floor Master.
Gable windows.
Rent this cabin 6 miles from Breckenridge Ski Resort for a weekend or a week: https://www.riverridgerentals.com/breckenridge/vacation-rentals/apres-ski-cabin/
 Iron Mountain Construction
Kyle Bryant - Speeds Photo

Inspiration for a rustic alcove shower remodel in Portland with a vessel sink and wood countertops
Inspiration for a rustic alcove shower remodel in Portland with a vessel sink and wood countertops

Sponsored
Columbus, OH

Snider & Metcalf Interior Design, LTD
Leading Interior Designers in Columbus, Ohio & Ponte Vedra, Florida

 Yellowstone Traditions
MillerRoodell Architects // Gordon Gregory Photography
Mountain style brown one-story wood gable roof photo in Other with a shingle roof
Mountain style brown one-story wood gable roof photo in Other with a shingle roof

 Ellis Nunn Architects
Tuck Fauntlerey
Mountain style formal living room photo in Other with a standard fireplace and a stone fireplace
Mountain style formal living room photo in Other with a standard fireplace and a stone fireplace

 Holiday Kitchens
Holiday Kitchens Seattle Hickory Door in Natural
This custom bath (and entire lower level renovation!) was designed by Brillo Home Improvements Inc. - WI | Photographer: Edmunds Studios, Inc.
What an amazing transformation! See Brillo today www.BrilloHomeImprovements.com
See more custom design work: http://holidaykitchens.com/index.php/quality-designed/gallery/kitchens
Find a dealer near you: http://holidaykitchens.com/index.php/about/locator
View our online brochure: http://holidaykitchens.com/index.php/planning-designing
 Robyn Scott Interiors, Ltd.
Alex Irvin Photography

Example of a mountain style l-shaped light wood floor eat-in kitchen design in Denver with a farmhouse sink, shaker cabinets, beige cabinets, window backsplash and stainless steel appliances
Example of a mountain style l-shaped light wood floor eat-in kitchen design in Denver with a farmhouse sink, shaker cabinets, beige cabinets, window backsplash and stainless steel appliances

Sponsored
Sunbury, OH

J.Holderby - Renovations
Franklin County's Leading General Contractors - 2X Best of Houzz!

 Satterwhite Log Homes
Photography: Danny Grizzle
Inspiration for a rustic two-story wood exterior home remodel in Atlanta
Inspiration for a rustic two-story wood exterior home remodel in Atlanta

 Timothy C l i t e s
Historic Log Cabin
Mountain style one-story exterior home photo in DC Metro with a metal roof and a brown roof
Mountain style one-story exterior home photo in DC Metro with a metal roof and a brown roof
 Barbara Hawthorn Interiors, Ltd
Kenneth M. Wyner
Family room - eclectic open concept medium tone wood floor family room idea in DC Metro with a standard fireplace and a stone fireplace
Family room - eclectic open concept medium tone wood floor family room idea in DC Metro with a standard fireplace and a stone fireplace
6