
Search results for "Modern log cabin" in Home Design Ideas
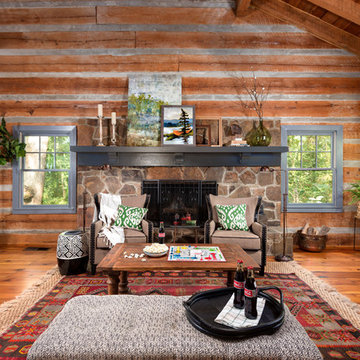
 Gina Sims Designs
Cati Teague Photography
Inspiration for a large rustic open concept medium tone wood floor and brown floor living room remodel in Atlanta with a standard fireplace, a stone fireplace and brown walls
Inspiration for a large rustic open concept medium tone wood floor and brown floor living room remodel in Atlanta with a standard fireplace, a stone fireplace and brown walls
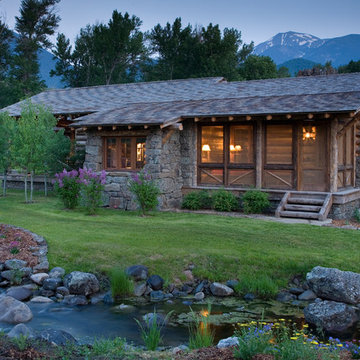
 Miller-Roodell Architects Ltd
Together with the Main Home, the 360 Ranch Guest Cabins offer even more spaces for friends and family to connect in the shadow of towering Emigrant Peak. Like the Main Home, the Guest Cabins draw design inspiration from the classic log lodges of The West, integrating smaller round logs and native stone to convey that distinctive historic feel.
The two 2000 square foot cabins are connected—essentially mirrored at the fireplace—with each side boasting a master suite with fireplace and a second bedroom with bunks, a full kitchen, and living area. A combination of open deck space and screened porches, as well as its location on the banks of a small stream that feeds the pond, further connects this structure with the surrounding landscape.

 Lake Country Builders
Chuck Carver- Photographer
Brickhouse- Architect
Beth Hanson- Interior Designer
Inspiration for a rustic galley brown floor open concept kitchen remodel in Minneapolis with dark wood cabinets, multicolored backsplash and stainless steel appliances
Inspiration for a rustic galley brown floor open concept kitchen remodel in Minneapolis with dark wood cabinets, multicolored backsplash and stainless steel appliances
Find the right local pro for your project

 Laura U Design Collective
Photographer: Jason Dewey
Inspiration for a rustic bedroom remodel in Houston with blue walls
Inspiration for a rustic bedroom remodel in Houston with blue walls
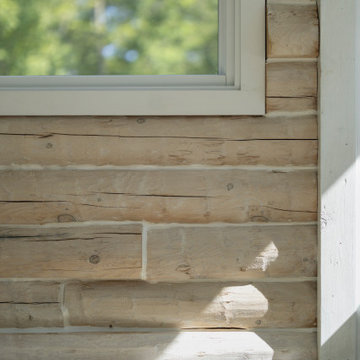
 Vermont Renovation And Remodeling
Grand Isle Log Cabin Summer Camp
Whole-House Renovation of a Grand Isle Log Cabin Summer Camp
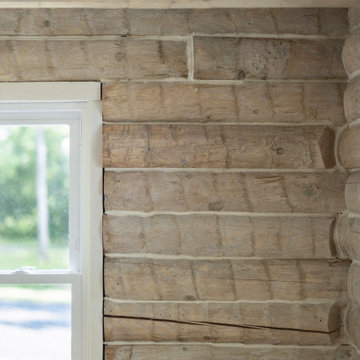
Tucked among the pines in Grand Isle, Vermont, this classic log cabin summer camp had been a beloved family retreat for decades, but it was in need of significant updates to serve the next generation. We worked closely with the owners to complete a whole-house renovation, carefully preserving the cabin’s rustic charm while adding modern comforts and functionality.
The project included reworking the interior layout to create open, light-filled living spaces, upgrading the kitchen and baths, improving insulation, and modernizing mechanical systems — all with an eye toward durability and timeless style. Original log walls were restored and highlighted, and new woodwork was crafted to seamlessly match the old.
Now, this rejuvenated log cabin is ready to host family gatherings, children’s laughter, and long summer evenings for many, many years to come — a space where memories will continue to be made across generations.
 Vermont Renovation And Remodeling
Grand Isle Log Cabin Summer Camp
Whole-House Renovation of a Grand Isle Log Cabin Summer Camp
Tucked among the pines in Grand Isle, Vermont, this classic log cabin summer camp had been a beloved family retreat for decades, but it was in need of significant updates to serve the next generation. We worked closely with the owners to complete a whole-house renovation, carefully preserving the cabin’s rustic charm while adding modern comforts and functionality.
The project included reworking the interior layout to create open, light-filled living spaces, upgrading the kitchen and baths, improving insulation, and modernizing mechanical systems — all with an eye toward durability and timeless style. Original log walls were restored and highlighted, and new woodwork was crafted to seamlessly match the old.
Now, this rejuvenated log cabin is ready to host family gatherings, children’s laughter, and long summer evenings for many, many years to come — a space where memories will continue to be made across generations.

Sponsored
Fredericksburg, OH

High Point Cabinets
Columbus' Experienced Custom Cabinet Builder | 4x Best of Houzz Winner
 Altura Architects

This mountain modern cabin outside of Asheville serves as a simple retreat for our clients. They are passionate about fly-fishing, so when they found property with a designated trout stream, it was a natural fit. We developed a design that allows them to experience both views and sounds of the creek and a relaxed style for the cabin - a counterpoint to their full-time residence.
 Lake Country Builders
Chuck Carver- Photographer
Brickhouse- Architect
Beth Hanson- Interior Designer
Bathroom - rustic bathroom idea in Minneapolis with an undermount sink and dark wood cabinets
Bathroom - rustic bathroom idea in Minneapolis with an undermount sink and dark wood cabinets




 Haley Custom Homes
Inspiration for a large rustic u-shaped enclosed kitchen remodel in Denver with a farmhouse sink, dark wood cabinets, paneled appliances, shaker cabinets and an island
 Haley Custom Homes
Example of a large mountain style master dark wood floor claw-foot bathtub design in Denver with medium tone wood cabinets, white walls and shaker cabinets

Sponsored
Columbus, OH
We Design, Build and Renovate

CHC & Family Developments
Industry Leading General Contractors in Franklin County, Ohio
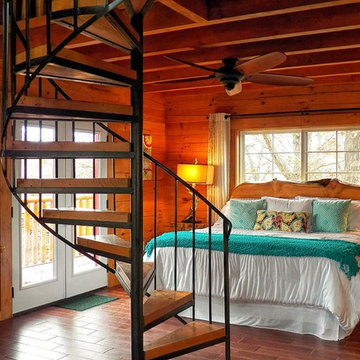
 The Original Log Cabin Homes
Log Home Tree house Bedroom
Bedroom - rustic master bedroom idea in Grand Rapids
Bedroom - rustic master bedroom idea in Grand Rapids
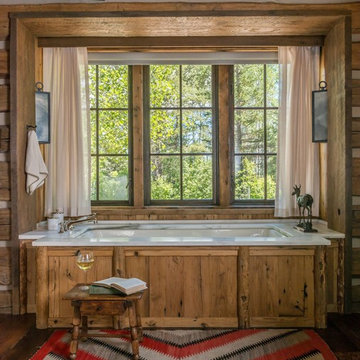
 Yellowstone Traditions
Peter Zimmerman Architects // Peace Design // Audrey Hall Photography
Mountain style bathroom photo in Other
Mountain style bathroom photo in Other

 Katahdin Cedar Log Homes
home by: Katahdin Cedar Log Homes
photos by: F & E Schmidt Photography
Mid-sized mountain style l-shaped open concept kitchen photo in Manchester with shaker cabinets, light wood cabinets, granite countertops, stainless steel appliances and an island
Mid-sized mountain style l-shaped open concept kitchen photo in Manchester with shaker cabinets, light wood cabinets, granite countertops, stainless steel appliances and an island
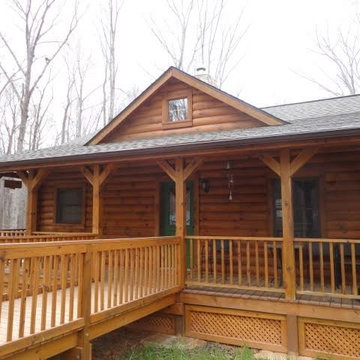
 LogHomesByJack.com
Dodd Get-A-Way Cabin. Developed from his remembrances of a cabin owned by a relative.
Example of a small mountain style brown one-story wood gable roof design in Raleigh
Example of a small mountain style brown one-story wood gable roof design in Raleigh

Sponsored
Fredericksburg, OH
High Point Cabinets
Columbus' Experienced Custom Cabinet Builder | 4x Best of Houzz Winner

 Robyn Scott Interiors, Ltd.
Alex Irvin Photography
This is an example of a rustic porch design in Denver with decking and a roof extension.
This is an example of a rustic porch design in Denver with decking and a roof extension.

 Rocky Mountain Homes/Rocky Mountain Log Homes
Inspiration for a mid-sized rustic master slate floor and multicolored floor bathroom remodel in Atlanta with recessed-panel cabinets, brown cabinets, beige walls, an undermount sink, granite countertops and a hinged shower door
 Haley Custom Homes
Inspiration for a rustic dark wood floor powder room remodel in Denver with a vessel sink and white walls
10