
Search results for "Modern maple cabinets" in Home Design Ideas

 Living Stone Design + Build
A cozy rustic modern living room blends natural wood, fireplace, stone accents, and large windows to showcase breathtaking mountain views, creating a sustainable and luxurious retreat
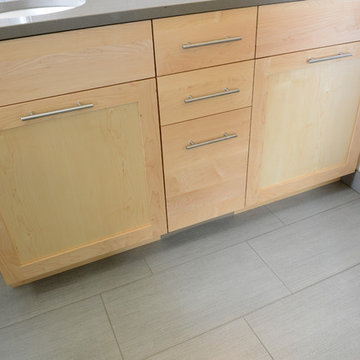
 Western Products
Design By: Bill Tweten, CKD, CBD
Photo by: Robb Siverson
www.robbsiverson.com
A contemporary look is accomplished by mixing Crystals framed and frameless cabinets. Maple wood is used with a natural finish stand out against the tiled wall. Sleek stainless steel pulls are used along with a solid quartz countertop to add flair to the complete look.
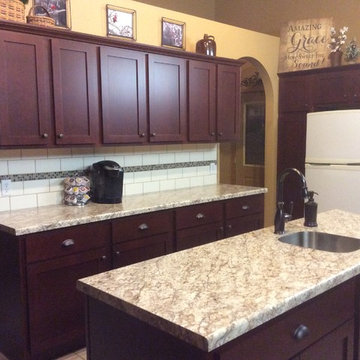
 Kitchen Solvers of Eau Claire
Kitchen remodeling project where the homeowners elected to upgrade their kitchen to a more modern look by refacing the existing cabinets. They went with a mission style door with slab fronts by Walzcraft and done in maple. The stain they went with is cinnamon. Next we installed a Wilsonart countertop in Bianco Romano and a subway tile with glass backsplash. To complete the new look we also installed two stainless steel undermount sinks and oil rubbed bronze handles.
Find the right local pro for your project

 Urbanology Designs
Butler's Pantry
Mid-sized trendy galley light wood floor home bar photo in Dallas with no sink, shaker cabinets, black cabinets, white backsplash and white countertops
Mid-sized trendy galley light wood floor home bar photo in Dallas with no sink, shaker cabinets, black cabinets, white backsplash and white countertops

 Creative Living
Wellborn Premier Prairie Maple Shaker Doors, Bleu Color, Amerock Satin Brass Bar Pulls, Delta Satin Brass Touch Faucet, Kraus Deep Undermount Sik, Gray Quartz Countertops, GE Profile Slate Gray Matte Finish Appliances, Brushed Gold Light Fixtures, Floor & Decor Printed Porcelain Tiles w/ Vintage Details, Floating Stained Shelves for Coffee Bar, Neptune Synergy Mixed Width Water Proof San Marcos Color Vinyl Snap Down Plank Flooring, Brushed Nickel Outlet Covers, Zline Drop in 30" Cooktop, Rev-a-Shelf Lazy Susan, Double Super Trash Pullout, & Spice Rack, this little Galley has it ALL!

 Westwood Fine Cabinetry
Tommie 2014 Silver Finalist
Mid-sized minimalist l-shaped light wood floor eat-in kitchen photo in Vancouver with flat-panel cabinets, yellow cabinets, green backsplash, stainless steel appliances and an island
Mid-sized minimalist l-shaped light wood floor eat-in kitchen photo in Vancouver with flat-panel cabinets, yellow cabinets, green backsplash, stainless steel appliances and an island

 Model Remodel
Mid century modern corner kitchen with wood cabinets, dark countertops, white textured backsplash tile, and open shelving
© Cindy Apple Photography
Example of a mid-sized 1960s l-shaped medium tone wood floor enclosed kitchen design in Seattle with flat-panel cabinets, medium tone wood cabinets, an island, an undermount sink, soapstone countertops, white backsplash, ceramic backsplash, stainless steel appliances and black countertops
Example of a mid-sized 1960s l-shaped medium tone wood floor enclosed kitchen design in Seattle with flat-panel cabinets, medium tone wood cabinets, an island, an undermount sink, soapstone countertops, white backsplash, ceramic backsplash, stainless steel appliances and black countertops

Sponsored
Sunbury, OH

J.Holderby - Renovations
Franklin County's Leading General Contractors - 2X Best of Houzz!

 Powell Construction

Details: The integrated stainless steel sink was custom fabricated by the countertop craftspeople. It has crisp corners, a lowered center divider (to minimize splash from the faucet) and offset drains (to push back the plumbing so as to allow for better cabinet storage below). To the right of the sink is a subtle detail (look closely at the reflections to see it), but one that adds great functionality: a sloped, recessed drainboard directs water back into the sink. The window is trimmed tight to the cabinets on either side with custom maple millwork, and has a built-in shelf above--again with trim up to the ceiling. The shelf provides a nice spot for favorite curios and mementos. The pendant light above the sink is actually an LED fixture with an Edison style bulb. Stainless steel outlet and switch covers over black devices pull the design together. Under-cabinet xenon lighting highlights the tile.


 Kitchen Solvers of Eau Claire
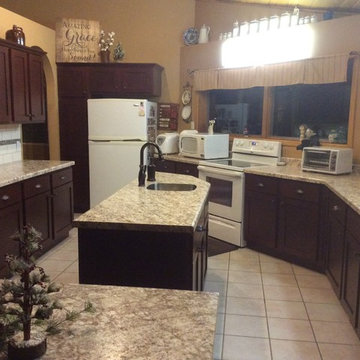
Kitchen remodeling project where the homeowners elected to upgrade their kitchen to a more modern look by refacing the existing cabinets. They went with a mission style door with slab fronts by Walzcraft and done in maple. The stain they went with is cinnamon. Next we installed a Wilsonart countertop in Bianco Romano and a subway tile with glass backsplash. To complete the new look we also installed two stainless steel undermount sinks and oil rubbed bronze handles.
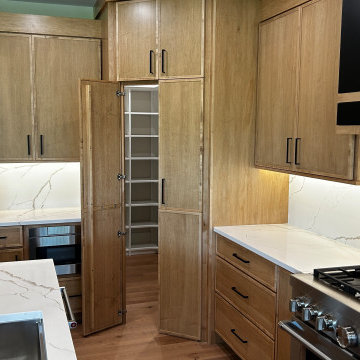
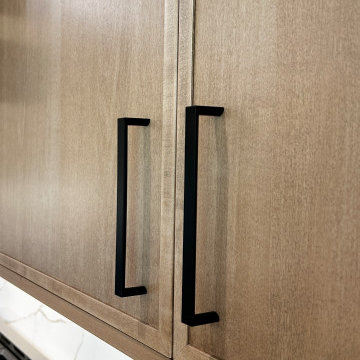


 Living Stone Design + Build
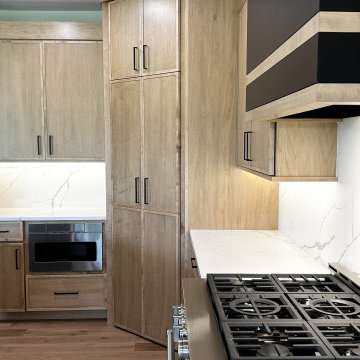
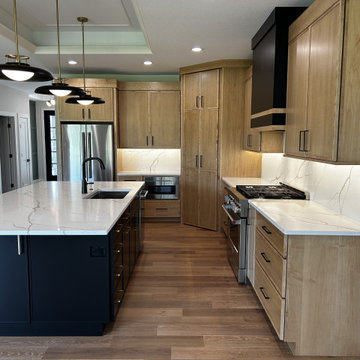
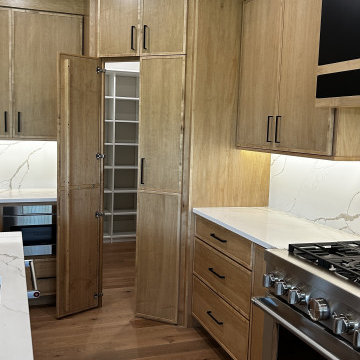
A rustic modern kitchen featuring custom wood cabinetry, stone accents, and sleek energy-efficient appliances, blending functionality with organic elegance in this sustainable mountain home.

 In the Deets
Modern functionality with a vintage farmhouse style makes this the perfect kitchen featuring marble counter tops, subway tile backsplash, SubZero and Wolf appliances, custom cabinetry, white oak floating shelves and engineered wide plank, oak flooring.

 cocoon home design
debra szidon
Kitchen - 1950s l-shaped kitchen idea in San Francisco with an undermount sink, flat-panel cabinets, green cabinets, solid surface countertops, gray backsplash and an island
Kitchen - 1950s l-shaped kitchen idea in San Francisco with an undermount sink, flat-panel cabinets, green cabinets, solid surface countertops, gray backsplash and an island
21