
Search results for "Modern millwork" in Home Design Ideas

 Modern Millwork Kitchen & Bath Studio
Master bathroom remodel Verona NJ
Design by Vinny Colannino and Joanne de la Torre of Modern Millwork Kitchen & Bath Studio
Alcove shower - mid-sized transitional master white tile marble floor alcove shower idea in New York with raised-panel cabinets, white cabinets, white walls, marble countertops and an undermount sink
Alcove shower - mid-sized transitional master white tile marble floor alcove shower idea in New York with raised-panel cabinets, white cabinets, white walls, marble countertops and an undermount sink

 Chris A Cline Millwork
Chris A. Cline Millwork creates spaces for even the most sensitive of budgets. In this kitchen they used a textured laminate wood look on the cabinetry to create a linear, wood grain matched look. Then using a solid surface countertop material created a 3" miter edge all the way around and a stunning waterfall edge finishing the side of the island. All of this to create a clean, modern look!
 Modern Millwork Kitchen & Bath Studio
Design by Vinny Colannino and Joanne de la Torre of Modern Millwork Kitchen & Bath Studio
Small elegant master beige tile and ceramic tile ceramic tile and beige floor alcove bathtub photo in New York with raised-panel cabinets, beige cabinets, a two-piece toilet, brown walls, an undermount sink and granite countertops
Small elegant master beige tile and ceramic tile ceramic tile and beige floor alcove bathtub photo in New York with raised-panel cabinets, beige cabinets, a two-piece toilet, brown walls, an undermount sink and granite countertops
Find the right local pro for your project

 Scott Arthur Millwork & Cabinetry Ltd
Custom spice drawer with pocket screwed flat panel faces and blum concealed soft close drawer slides
Mid-sized minimalist laminate floor and brown floor kitchen photo in Edmonton with an undermount sink, flat-panel cabinets, dark wood cabinets, ceramic backsplash, stainless steel appliances, an island, white countertops and quartzite countertops
Mid-sized minimalist laminate floor and brown floor kitchen photo in Edmonton with an undermount sink, flat-panel cabinets, dark wood cabinets, ceramic backsplash, stainless steel appliances, an island, white countertops and quartzite countertops


 Traditional Door Design & Millwork Ltd.
Ontario’s Leading Manufacturer of Wood Doors, Mouldings & Millwork
Door Sales & Installation
Location: Woodbridge, Ontario L4L 8M3
Canada
Elegant home office photo in Toronto
Elegant home office photo in Toronto
 City Design Services
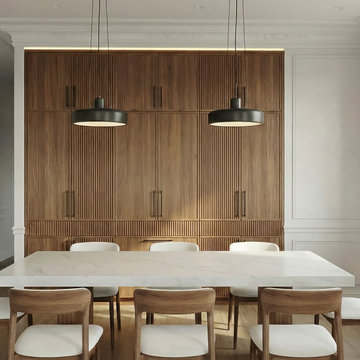
A frontal view of the custom walnut millwork in this NoMad, Manhattan apartment dining area highlights the symmetrical cabinetry, reeded wood detailing, and integrated architectural lighting. The floor-to-ceiling built-ins provide concealed storage while complementing the room's traditional crown molding and decorative wall moldings. A marble-topped dining table completes the composition, balancing warm natural wood with clean, understated finishes.

Sponsored
Sunbury, OH

J.Holderby - Renovations
Franklin County's Leading General Contractors - 2X Best of Houzz!

 Ronnette Riley Architect
The existing 90 square foot galley kitchen was small and narrow, with limited storage and counterspace. By utilizing the hallway and master closet opposite, we expanded the kitchen across the hall, creating a 5’-6”x 2’-0”x 7’-0” niche for the Subzero refrigerator and under counter wine storage unit. The existing kitchen doorway was widened to unify the two spaces. Separating the tall elements from the original galley, the new design was able to provide uninterrupted counterspace and extra storage. Because of its proximity to the living area, the niche is also able to serve a dual role as an easily accessible bar with glass storage above when the client is entertaining.
Modern, high-gloss cabinetry was extended to the ceiling, replacing the existing traditional millwork and capitalizing on previously unused space. An existing breakfast nook with a view of the East River, which had been one of the client’s favorite features, was awkwardly placed and provided for tight and uncomfortable seating. We rebuilt the banquettes, pushing them back for easier access and incorporating hidden storage compartments into the seats.

 Terri White Design
Beautiful Classic Organic Table
Example of a mid-sized transitional carpeted enclosed dining room design in Tampa with gray walls and no fireplace
Example of a mid-sized transitional carpeted enclosed dining room design in Tampa with gray walls and no fireplace

 Edge Lighting
An ideal form of task lighting for the modern kitchen, this linear channel illuminates under cabinets for a look that is clean and contemporary.
Inspiration for a modern kitchen remodel in Chicago
Inspiration for a modern kitchen remodel in Chicago
 Modern Millwork Kitchen & Bath Studio
Master bathroom remodel Verona NJ
Design by Vinny Colannino and Joanne de la Torre of Modern Millwork Kitchen & Bath Studio
Mid-sized transitional master white tile marble floor alcove shower photo in New York with raised-panel cabinets, white cabinets, white walls, marble countertops and an undermount sink
Mid-sized transitional master white tile marble floor alcove shower photo in New York with raised-panel cabinets, white cabinets, white walls, marble countertops and an undermount sink


 Fratantoni Design / Residential Architects
This family asked for a game room for family fun and we gave them exactly what they wanted. We love the wainscoting, wood flooring, custom molding, and millwork throughout, and the recessed mood lighting.

Sponsored
Fredericksburg, OH

High Point Cabinets
Columbus' Experienced Custom Cabinet Builder | 4x Best of Houzz Winner
 Scott Arthur Millwork & Cabinetry Ltd
Custom spice drawer with pocket screwed flat panel faces and blum concealed soft close drawer slides
Example of a mid-sized minimalist laminate floor and brown floor kitchen design in Edmonton with an undermount sink, flat-panel cabinets, dark wood cabinets, ceramic backsplash, stainless steel appliances, an island, white countertops and quartzite countertops
Example of a mid-sized minimalist laminate floor and brown floor kitchen design in Edmonton with an undermount sink, flat-panel cabinets, dark wood cabinets, ceramic backsplash, stainless steel appliances, an island, white countertops and quartzite countertops

 Da-Vinci Designs Cabinetry
Modern TV Wall Unit, Media Center high gloss finish with filing floating shelves handmade by Da-Vinci Designs Cabinetry.
Inspiration for a large modern open concept family room remodel in Miami with white walls
Inspiration for a large modern open concept family room remodel in Miami with white walls

 DXV
Mid-century was the peak of Palm Springs glamour, and the inspiration behind this room designed by Beth Dotolo and Carolina Gentry. The angular lines of the Seagram® Freestanding Soaking Tub made it a dynamic focal point for their design. Behind it lies the tropical indoor/ outdoor shower, a refreshing expression of desert modernism. Bright whites, bursts of colors and organic patterns are all set off by a few rich hits of quirky fun, setting the tone for a true sense of leisure that’s as timeless today as it was yesterday.
 Traditional Door Design & Millwork Ltd.
Ontario’s Leading Manufacturer of Wood Doors, Mouldings & Millwork
Door Sales & Installation
Location: Woodbridge, Ontario L4L 8M3
Canada
Inspiration for a timeless home office remodel in Toronto
Inspiration for a timeless home office remodel in Toronto



 Harwick Homes
Giovanni Photography
Mid-sized trendy enclosed light wood floor family room photo in Miami with gray walls and a wall-mounted tv
Mid-sized trendy enclosed light wood floor family room photo in Miami with gray walls and a wall-mounted tv

133