
Search results for "Modern millwork" in Home Design Ideas
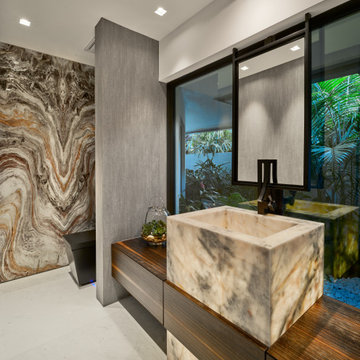


 Modern Millwork Kitchen & Bath Studio
Designers: Vincent Colannino and
Joanne de la Torre of Modern Millwork Kitchen & Bath Studio
Inspiration for a large timeless master beige tile and mosaic tile marble floor alcove shower remodel in New York with a drop-in sink, raised-panel cabinets, light wood cabinets, quartz countertops and yellow walls
Inspiration for a large timeless master beige tile and mosaic tile marble floor alcove shower remodel in New York with a drop-in sink, raised-panel cabinets, light wood cabinets, quartz countertops and yellow walls

 Manlove and Company Interiors
To obtain sources, copy and paste this link into your browser.
https://www.arlingtonhomeinteriors.com/playful-dining-room
Photographer: Jenn Verrier
Find the right local pro for your project

 Contour Cabinets & Millwork
Grain matched flat slab lowers, white lacquer flat slab uppers. Integrated light rail, LED undercabinet lighting w/ diffuser, quartz tops, birch ply boxes w/ banding matched to doors. 2 piece crown moulding. White subway tile backsplash. Custom pullout coffee station, slide in induction range. Site finished oak hardwood flooring.

 PlaidFox Studio
Inspiration for a large eclectic light wood floor and beige floor great room remodel with blue walls and no fireplace

 L.T. Henderson
The kid's bathroom in the Forest Glen Treehouse has custom millwork, a double trough Kohler Brockway cast iron sink, cement tile floor and subway tile shower surround. We painted all the doors in the house Farrow and Ball Treron. The door knobs ( not shown in the pic) are all crystal with a long oil rubbed bronze backplate.
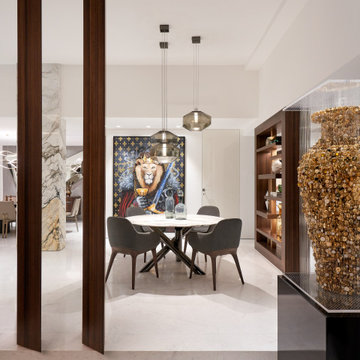


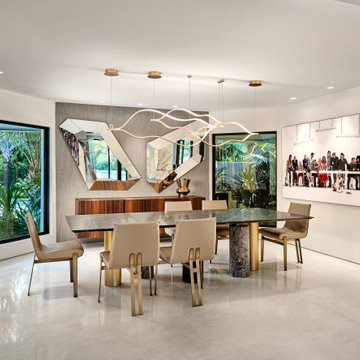
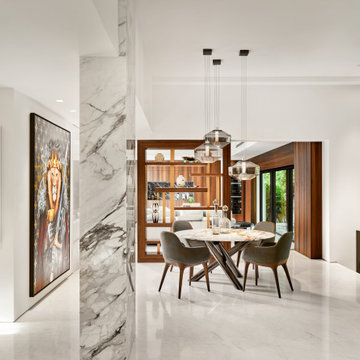

 Muratore Construction + Design
Interior Design: Muratore Corp Designer, Cindy Bayon | Construction + Millwork: Muratore Corp | Photography: Scott Hargis
Inspiration for a mid-sized industrial single-wall concrete floor open concept kitchen remodel in San Francisco with an integrated sink, flat-panel cabinets, stainless steel cabinets, marble countertops, stainless steel appliances and an island
Inspiration for a mid-sized industrial single-wall concrete floor open concept kitchen remodel in San Francisco with an integrated sink, flat-panel cabinets, stainless steel cabinets, marble countertops, stainless steel appliances and an island

 Trickle Creek Designer Homes
This open loft is the perfect place to chill out. With a balcony on the front and the back it's perfect for enjoying those summer days.
Inspiration for a large cottage loft-style light wood floor and beige floor family room remodel in Calgary with white walls
Inspiration for a large cottage loft-style light wood floor and beige floor family room remodel in Calgary with white walls

 Traditional Door Design & Millwork Ltd.
Ontario’s Leading Manufacturer of Wood Doors, Mouldings & Millwork
Door Sales & Installation
Location: Woodbridge, Ontario L4L 8M3
Canada
Example of a trendy entryway design in Toronto
Example of a trendy entryway design in Toronto
 Traditional Door Design & Millwork Ltd.
Ontario’s Leading Manufacturer of Wood Doors, Mouldings & Millwork
Door Sales & Installation
Location: Woodbridge, Ontario L4L 8M3
Canada
Inspiration for a contemporary bedroom remodel in Toronto
Inspiration for a contemporary bedroom remodel in Toronto


 Ridgecrest Designs
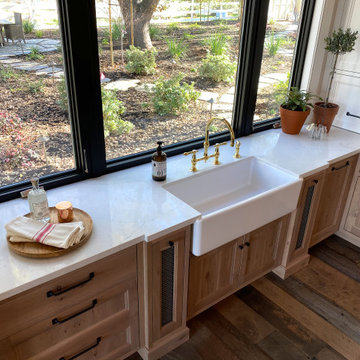
Kitchen featuring white oak lower cabinetry, white painted upper cabinetry with blue accent cabinetry, including the island. Custom steel hood fabricated in-house by Ridgecrest Designs. Custom wood beam light fixture fabricated in-house by Ridgecrest Designs. Steel mesh cabinet panels, brass and bronze hardware, La Cornue French range, concrete island countertop and engineered quartz perimeter countertop. The 10' AG Millworks doors open out onto the California Room.

 T.S. Adams Studio, Architects
Jean Allsopp
Inspiration for a coastal master medium tone wood floor and brown floor bedroom remodel with white walls
Inspiration for a coastal master medium tone wood floor and brown floor bedroom remodel with white walls

 Brian David Roberts | Interior Planning & Design
Open concept kitchen - mid-sized modern galley medium tone wood floor open concept kitchen idea in Seattle with an undermount sink, flat-panel cabinets, white cabinets, marble countertops, white backsplash, stone slab backsplash, paneled appliances and an island

 Palmer Construction
This humble yet sophisticated home was constructed in an existing subdivision filled with mature trees and overlooking a golf course. The 'harbor gray' colored siding is accented with cedar shake siding in the gables. The craftsman-style white pillars, coupled with cultured stone, add character and richness to the appearance of the house.

Sponsored
Delaware, OH

Buckeye Basements, Inc.
Central Ohio's Basement Finishing ExpertsBest Of Houzz '13-'21

 M2 Design Lab
Inspiration for a huge transitional open concept medium tone wood floor and brown floor family room remodel with gray walls, a ribbon fireplace, a wood fireplace surround and a media wall

 Q Construction
Werner Straube Photography
Enclosed dining room - large contemporary dark wood floor and gray floor enclosed dining room idea in Chicago with white walls and no fireplace
Enclosed dining room - large contemporary dark wood floor and gray floor enclosed dining room idea in Chicago with white walls and no fireplace


130