
Search results for "Modern millwork" in Home Design Ideas



Find the right local pro for your project


 Cochran's Lumber & Millwork
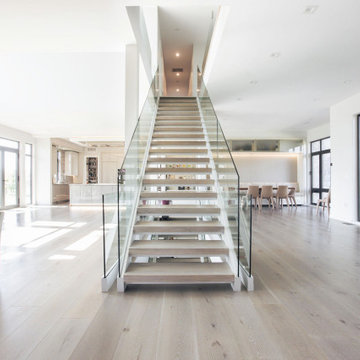
10" custom Gray Ghost finish shown on our Live Sawn White Oak flooring.
https://www.cochranslumber.com/product/gray-ghost/

 Daniel Contelmo Architects
This kitchen was part of the construction of an entire new house. The clients were looking for a classic, simple design on a budget. We used simple detailing and careful planning to create this space. The moldings and panels are simple, with straight edges. The kitchen opens up to the great room to create one big open space. The ceiling is vaulted to create a feeling of grandeur.
Photo by: Daniel Contelmo Jr.

Sponsored
Sunbury, OH

J.Holderby - Renovations
Franklin County's Leading General Contractors - 2X Best of Houzz!


 Poythress Construction Company Inc.
Large transitional u-shaped kitchen photo in Raleigh with white backsplash, stainless steel appliances, an island and white countertops
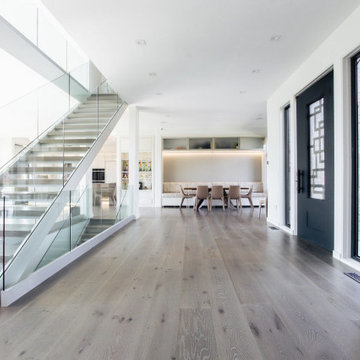 Cochran's Lumber & Millwork
10" custom Gray Ghost finish shown on our Live Sawn White Oak flooring.
https://www.cochranslumber.com/product/gray-ghost/

 Gonyea Custom Homes
A unique dining room with black paneled wall.
Photo by Spacecrafting
Dining room - transitional dining room idea in Minneapolis
Dining room - transitional dining room idea in Minneapolis

 J Hand Homes LLC
Brandcast Creative + Marketing
Example of a transitional closet design in New Orleans
Example of a transitional closet design in New Orleans

Sponsored
Westerville, OH

Custom Home Works
Franklin County's Award-Winning Design, Build and Remodeling Expert

 Get It Together Inc.
Sheri Bruneau
Custom built-in pantry.
Example of a mid-sized transitional single-wall light wood floor eat-in kitchen design in Calgary with an undermount sink, shaker cabinets, white cabinets, quartzite countertops, white backsplash, ceramic backsplash, stainless steel appliances and an island
Example of a mid-sized transitional single-wall light wood floor eat-in kitchen design in Calgary with an undermount sink, shaker cabinets, white cabinets, quartzite countertops, white backsplash, ceramic backsplash, stainless steel appliances and an island

 Aggregate Architecture & Design
This sophisticated double-height bar area features a custom dark wood peninsula with a marble countertop and elegant upholstered stools. The bar includes a recessed, lighted back bar against a stone backdrop, while French doors with a transom window lead to the outdoor living space. The room is finished with custom classic wall paneling and neutral large-format tile flooring for a refined, modern Georgian look.

 M.S. Design Studio
Example of a farmhouse ceramic tile, gray floor and wallpaper laundry room design in Grand Rapids with a farmhouse sink, shaker cabinets, green cabinets, wood countertops, white walls, a side-by-side washer/dryer and brown countertops



 Paul Davis Remodeling of Greenville & Spartanburg
This looks like a kitchen pantry cabinet but these stylish doors hide a stacking washer dryer set!
photo by M.B.

 Design Craft Homes Inc
Transom window detail over the Master entrance.
Living room - mid-sized transitional medium tone wood floor living room idea with gray walls and a stone fireplace
Living room - mid-sized transitional medium tone wood floor living room idea with gray walls and a stone fireplace
226