
Search results for "Modern millwork" in Home Design Ideas

 Dura Supreme Cabinetry
What exactly is the secret ingredient that turns ordinary into extraordinary? For Crestwood Cabinetry from Dura Supreme, it’s the nearly limitless number of creative elements available to embellish your kitchen with furniture-like detail. Shape a corner with a perfectly placed turn post or bun foot. Frame the cooking center with ornately carved corbels and crown each cabinet with beautifully sculpted moldings.
For this kitchen, an artistic blend of woods and finishes creates an engaging color palette. Delight the eye and please the pocket book with Crestwood Cabinetry by Dura Supreme.
Dura Supreme creates Crestwood Cabinetry with a thoughtful balance of materials, construction and styling options to deliver exceptional value with exceptional design. Built-in manufacturing economies ensure cost effective construction, consistent quality and craftsmanship. Upon this foundation, an impressive array of finishes, door styles, and unique, space-saving accessories fulfill even the most artistic and discerning tastes.
Request a FREE Dura Supreme Brochure Packet:
http://www.durasupreme.com/request-brochure
Find a Dura Supreme Showroom near you today:
http://www.durasupreme.com/dealer-locator


 Contempo Studio
Inspiration for a mid-sized transitional gender-neutral light wood floor and white floor built-in closet remodel in Toronto with flat-panel cabinets and white cabinets
Find the right local pro for your project


 Elite Kitchen & Bath/Express Contracting
Elite designer, Robin DaSilva designed this Stunning white majestic hallway linen closet with RUTT cabinetry. Note the crown molding detail which transforms this piece into a work of art. The ample storage added to this home in a convenient location has changed this large family's workflow for all the second floor needs.

 RDK Design
Master Bedroom with Custom Shelf and Wall Panels
Mike Schwartz Photo
Inspiration for a mid-sized 1960s guest dark wood floor and brown floor bedroom remodel in Chicago with gray walls
Inspiration for a mid-sized 1960s guest dark wood floor and brown floor bedroom remodel in Chicago with gray walls

 Hobson Woodworks Inc
Inspiration for a contemporary multicolored two-story mixed siding flat roof remodel in Vancouver



 Arthaus Development Inc.
Living room - large contemporary formal and open concept light wood floor living room idea in Toronto with white walls, a standard fireplace, a stone fireplace and no tv

 Jessy Krol Designs LLC
Mid-sized eclectic master beige tile and stone tile travertine floor alcove shower photo in New York with a vessel sink, flat-panel cabinets, medium tone wood cabinets, limestone countertops, a one-piece toilet and beige walls

 Kitchen & Bath Galleries of Chapel Hill
Cabinets - KitchenCraft Tamarind Door - Alabaster on Maple
Appliances: GE Monogram
Kitchen & Bath Galleries of Chapel Hill
919-929-1590 - www.kandbgalleries.com





 Nashville Modern Cabinetry
Trendy bathroom photo in Nashville with beaded inset cabinets and dark wood cabinets



 Tukasa Creations, Inc.
Sam Ferris
Mid-sized trendy galley linoleum floor enclosed kitchen photo in Austin with dark wood cabinets, quartzite countertops, multicolored backsplash, glass tile backsplash, stainless steel appliances, no island and recessed-panel cabinets
Mid-sized trendy galley linoleum floor enclosed kitchen photo in Austin with dark wood cabinets, quartzite countertops, multicolored backsplash, glass tile backsplash, stainless steel appliances, no island and recessed-panel cabinets

 Squaw Creek Millwork
8' Barn Door entrance to Master Suite. Stained Poplar on a custom two panel door.
Jen Jones
Inspiration for a large transitional entryway remodel in Cedar Rapids
Inspiration for a large transitional entryway remodel in Cedar Rapids


 White Sands Coastal Development
This 5,200-square foot modern farmhouse is located on Manhattan Beach’s Fourth Street, which leads directly to the ocean. A raw stone facade and custom-built Dutch front-door greets guests, and customized millwork can be found throughout the home. The exposed beams, wooden furnishings, rustic-chic lighting, and soothing palette are inspired by Scandinavian farmhouses and breezy coastal living. The home’s understated elegance privileges comfort and vertical space. To this end, the 5-bed, 7-bath (counting halves) home has a 4-stop elevator and a basement theater with tiered seating and 13-foot ceilings. A third story porch is separated from the upstairs living area by a glass wall that disappears as desired, and its stone fireplace ensures that this panoramic ocean view can be enjoyed year-round.
This house is full of gorgeous materials, including a kitchen backsplash of Calacatta marble, mined from the Apuan mountains of Italy, and countertops of polished porcelain. The curved antique French limestone fireplace in the living room is a true statement piece, and the basement includes a temperature-controlled glass room-within-a-room for an aesthetic but functional take on wine storage. The takeaway? Efficiency and beauty are two sides of the same coin.

Sponsored
Westerville, OH

Custom Home Works
Franklin County's Award-Winning Design, Build and Remodeling Expert

 Modern Home Renovation
Example of a large transitional master gray tile and stone tile marble floor double shower design in Houston with an undermount sink, raised-panel cabinets, dark wood cabinets, marble countertops, a one-piece toilet and gray walls


 Jamie Banfield Interior Designs
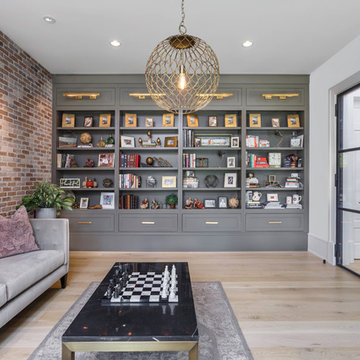
A space inspired by its surroundings, this retreat is perched above North Vancouver. The materials, and textures within the home were inspired by the million dollar view that the couple fell in love with when purchasing their home.
223