
Search results for "Modern millwork" in Home Design Ideas
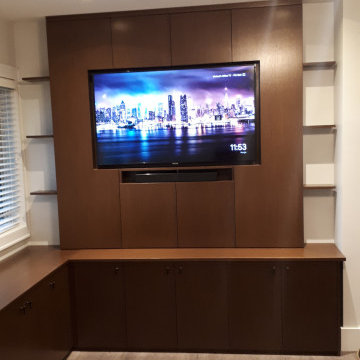


 Herlong Architects
Inspiration for a coastal medium tone wood floor eat-in kitchen remodel in Charleston with an undermount sink, recessed-panel cabinets, white cabinets, white backsplash, subway tile backsplash, stainless steel appliances, white walls and granite countertops

 User
Wade Weissmann Architecture, Photo: © David Bader
Living room - country formal medium tone wood floor living room idea in Milwaukee with beige walls
Living room - country formal medium tone wood floor living room idea in Milwaukee with beige walls
Find the right local pro for your project


 Studio Dearborn
A lovely rustic modern kitchen in cerused rift sawn oak cabinetry by Studio Dearborn. White Macauba quartzite countertops and backsplash by Marble America. Wolf 48” range. Refrigerator by Subzero. Dishwasher by Bosch. Garrison pendant lights by Arteriors. Schaub & Co. Italian Contemporary pulls 6” in Brushed brass finish. Photography c 2015 by Jeff McNamara.

 Ivory & Oak Remodeling and Millwork
Inspiration for a transitional black and white tile and gray tile gray floor powder room remodel in New York with flat-panel cabinets, medium tone wood cabinets, a wall-mount toilet, white walls and an undermount sink

 2id Interiors
Emilio Collavino
Inspiration for a huge contemporary open concept and formal porcelain tile and gray floor living room remodel in Miami with no fireplace and no tv
Inspiration for a huge contemporary open concept and formal porcelain tile and gray floor living room remodel in Miami with no fireplace and no tv



 Becca Interiors
Cozy Reading Room
Living room library - eclectic enclosed living room library idea in New York with blue walls and a media wall
Living room library - eclectic enclosed living room library idea in New York with blue walls and a media wall


Inspiration for a mid-sized contemporary 3/4 blue tile, white tile and matchstick tile alcove shower remodel in Philadelphia with raised-panel cabinets, white cabinets, gray walls, an undermount sink, granite countertops and a hinged shower door

 WERK | Building Modern
Custom Bunk Beds integrate storage cubbies within and roller-drawers beneath. Original storage closet to right opened-up to create full-integrated millwork closet system to match with bunks - Architect: HAUS | Architecture - Construction: WERK | Build - Photo: HAUS | Architecture
 Nonument Architects
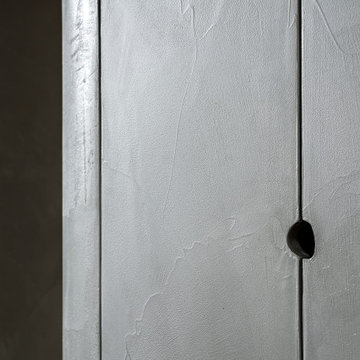
The OPC TV millwork package introduces a series of custom-designed built-in elements that define the character and functionality of the workplace interior. Developed as an integrated architectural system, the millwork supports storage, display, and workspace needs while reinforcing a cohesive material language throughout the studio.
Each element is carefully detailed to balance durability and refinement, combining practical requirements with a clean, considered aesthetic. The result is a tailored interior framework that enhances everyday use while contributing to the overall identity of the production environment.

Sponsored
Sunbury, OH

J.Holderby - Renovations
Franklin County's Leading General Contractors - 2X Best of Houzz!

 Modern Millwork Innovations
MMI provided custom cabinetry, desk and open shelving for this home office. Custom wood panels cover radiators.
Inspiration for a contemporary home office remodel in Chicago
Inspiration for a contemporary home office remodel in Chicago
 Modern Millwork Innovations
MMI provided custom cabinetry, desk and open shelving for this home office. Custom wood panels cover radiators.
Example of a trendy home office design in Chicago
Example of a trendy home office design in Chicago

 post architecture inc
Revelateur
Example of a danish open concept light wood floor and beige floor family room design in Toronto with white walls, a concealed tv and a ribbon fireplace
Example of a danish open concept light wood floor and beige floor family room design in Toronto with white walls, a concealed tv and a ribbon fireplace

 Nile Johnson Interior Design
Living room - traditional formal living room idea in Philadelphia with a standard fireplace

Sponsored
Fredericksburg, OH

High Point Cabinets
Columbus' Experienced Custom Cabinet Builder | 4x Best of Houzz Winner
 Modern Millwork Innovations
MMI made this custom free standing TV Stand with plenty of storing and the option to hide the TV with pocket doors.
Elegant living room photo in Chicago
Elegant living room photo in Chicago

 Carlton Edwards
Tall board and batten wainscoting is used to wrap this ensuite bath. An antique dresser was converted into a sink.
Inspiration for a mid-sized timeless master marble floor and gray floor bathroom remodel in Nashville with a drop-in sink, marble countertops, white countertops, dark wood cabinets, purple walls and recessed-panel cabinets
Inspiration for a mid-sized timeless master marble floor and gray floor bathroom remodel in Nashville with a drop-in sink, marble countertops, white countertops, dark wood cabinets, purple walls and recessed-panel cabinets
 Lone Wolf Cabinets & Millwork
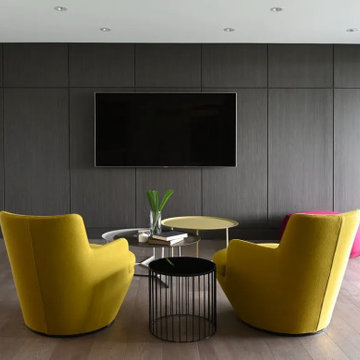
media room, tv wall, built-ins, custom wall, open concept, modern family room, slab-style doors,
Inspiration for a modern living room remodel in Vancouver with a media wall
Inspiration for a modern living room remodel in Vancouver with a media wall
58