
Search results for "Modern modular homes" in Home Design Ideas
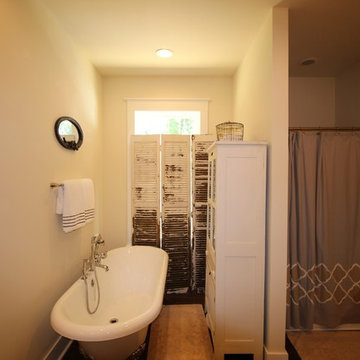
 Modular Home Builders Association
Photographer: Rachel E. Garrett & Virginia Building Solutions (www.vabuildingsolutions.com)
Mid-sized farmhouse master medium tone wood floor claw-foot bathtub photo in Richmond with beige walls
Mid-sized farmhouse master medium tone wood floor claw-foot bathtub photo in Richmond with beige walls
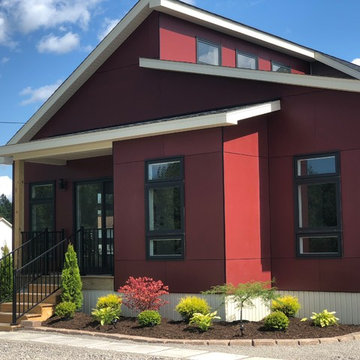
 Structural Modular Innovations, LLC
This is our Structural Modulars, Inc. 2018 home model display. This open floor plan features a master bedroom with a walk-in shower and lots of natural light throughout the home. This home could be yours on your lot!

 O plus L
Inspiration for a contemporary enclosed carpeted and gray floor home theater remodel in Los Angeles with gray walls
Find the right local pro for your project

 Swanson Homes
This warm and rustic home, set in the spacious Lakeview neighborhood, features incredible reclaimed wood accents from the vaulted ceiling beams connecting the great room and dining room to the wood mantel and other accents throughout.


 CINEAK luxury seating
CINEAK INTRODUCES THE STRATO + PLUS
STRATO plus + is a slightly modified version of the standard STRATO. The height of the headrest has been extended by 4”/10cm to offer extra head support, especially for the taller individuals. The overall depth of the back of the chair has increased by 4”/10cm and the backrest is slightly slanted, providing an elegant change in overall look of the STRATO. The D-BOX ready option is available on single and double seats!
Architecture by Hugh Newell Jacobsen/Jacobsen Architecture, LLC, Theater Design by John Sugden, Audio Video by: jobesystems.com
A first-of-its kind line of cinema seating, the STRATO’s truly modular design combines the plush comfort of a couch with the functionality of a traditional upright theater seat.
Created by CINEAK in association with a team of renowned designers, the STRATO develops a look with form and function. The vision behind the design of the STRATO can be best described as “a beautiful abstract design, hiding complete functionality.”
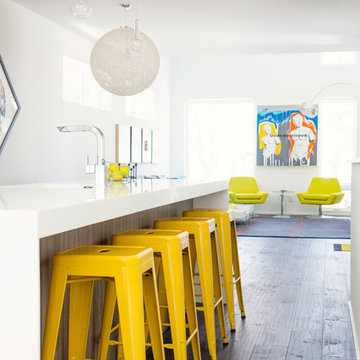
 Houseworks
Gabrielle Cheikh Photography
www.gabriellecheikh.com
Minimalist kitchen photo in Indianapolis
Minimalist kitchen photo in Indianapolis

Sponsored
Westerville, OH

Custom Home Works
Franklin County's Award-Winning Design, Build and Remodeling Expert

 Resolution: 4 Architecture
The Large Pool is Wrapped in Ipe Decking with a Small Pool House at its End
Pool house - large modern backyard rectangular pool house idea in New York with decking
Pool house - large modern backyard rectangular pool house idea in New York with decking
 User

UserModern Kitchen in Custom Modular Home.
Michael Dayer - Phoenix Custom Modular Homes - NJ - (732) 382-1234
Beach style u-shaped eat-in kitchen photo in New York with a drop-in sink, recessed-panel cabinets, laminate countertops and stainless steel appliances
Beach style u-shaped eat-in kitchen photo in New York with a drop-in sink, recessed-panel cabinets, laminate countertops and stainless steel appliances
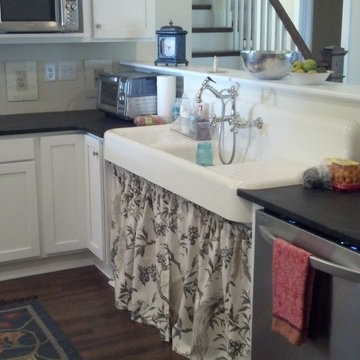 Modular Home Builders Association
Virginia Building Solutions (www.vabuildingsolutions.com)
Eat-in kitchen - farmhouse u-shaped medium tone wood floor eat-in kitchen idea in Richmond with a farmhouse sink, recessed-panel cabinets, white cabinets, stainless steel appliances and an island
Eat-in kitchen - farmhouse u-shaped medium tone wood floor eat-in kitchen idea in Richmond with a farmhouse sink, recessed-panel cabinets, white cabinets, stainless steel appliances and an island
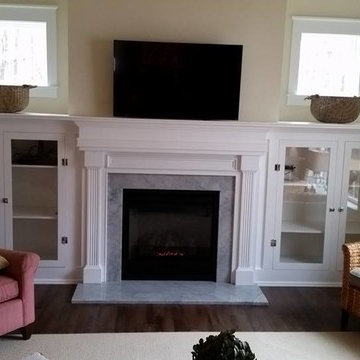 Modular Home Builders Association
Virginia Building Solutions (www.vabuildingsolutions.com)
Country medium tone wood floor family room photo in Richmond with beige walls, a standard fireplace, a stone fireplace and a wall-mounted tv
Country medium tone wood floor family room photo in Richmond with beige walls, a standard fireplace, a stone fireplace and a wall-mounted tv
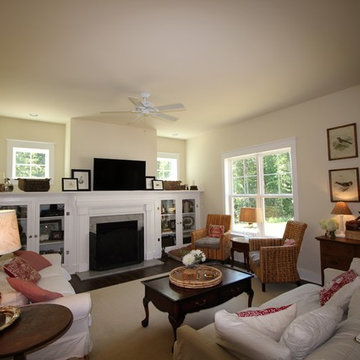 Modular Home Builders Association
Photographer: Rachel E. Garrett & Virginia Building Solutions (www.vabuildingsolutions.com)
Mid-sized farmhouse open concept medium tone wood floor family room photo in Richmond with beige walls, a standard fireplace, a stone fireplace and a wall-mounted tv
Mid-sized farmhouse open concept medium tone wood floor family room photo in Richmond with beige walls, a standard fireplace, a stone fireplace and a wall-mounted tv
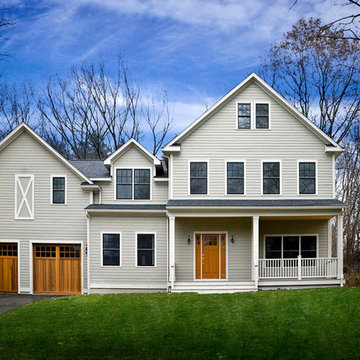
 Sterling Homes Development Corp.
The beauty of this 3,800 sq ft home is that it blends with the historic setting of the town, as well as the idyllic backdrop of a wooded New England neighborhood. All while achieving the benefits of modular building including: construction time savings, healthy materials and energy efficiency.

Sponsored
Sunbury, OH

J.Holderby - Renovations
Franklin County's Leading General Contractors - 2X Best of Houzz!
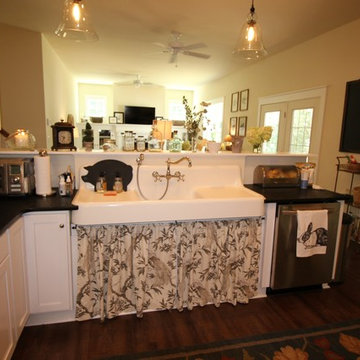 Modular Home Builders Association
Photographer: Rachel E. Garrett & Virginia Building Solutions (www.vabuildingsolutions.com)
Cottage u-shaped medium tone wood floor open concept kitchen photo in Richmond with a farmhouse sink, recessed-panel cabinets, white cabinets, stainless steel appliances and no island
Cottage u-shaped medium tone wood floor open concept kitchen photo in Richmond with a farmhouse sink, recessed-panel cabinets, white cabinets, stainless steel appliances and no island
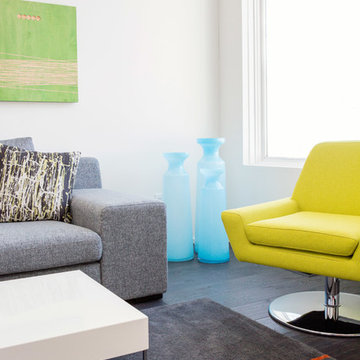 Houseworks
Gabrielle Cheikh Photography
www.gabriellecheikh.com
Living room - modern living room idea in Indianapolis
Living room - modern living room idea in Indianapolis

Sponsored
Columbus, OH

Wannemacher Interiors
Customized Award-Winning Interior Design Solutions in Franklin Cnty OH


 Modern-Shed
Dominic Arizona Bonuccelli
Example of a mid-sized trendy detached studio / workshop shed design in San Francisco
Example of a mid-sized trendy detached studio / workshop shed design in San Francisco
6