
Search results for "Modern poker" in Home Design Ideas
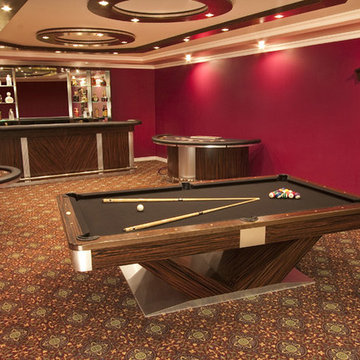
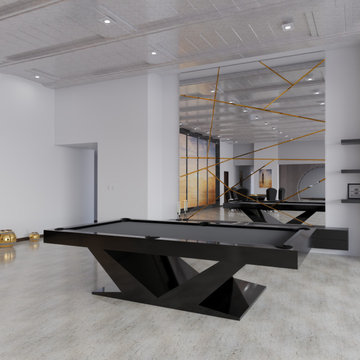
 Pharaoh Manufacturing
Example of a mid-sized transitional enclosed carpeted and multicolored floor game room design in Los Angeles with no fireplace, red walls and no tv

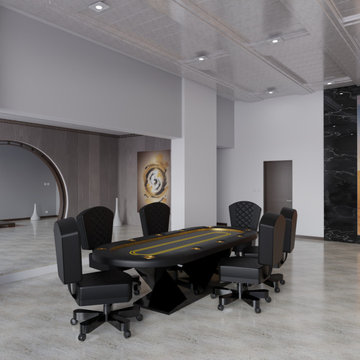
 Janejira Design
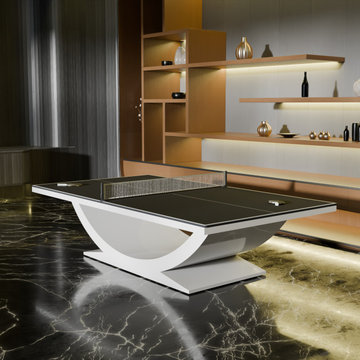
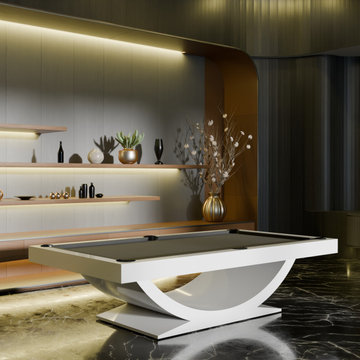
Custom poker table with a reversible top. Seats 5 persons.

Example of a small minimalist walk-out vinyl floor, gray floor, wood ceiling and wood wall basement game room design in Philadelphia with brown walls
Example of a small minimalist walk-out vinyl floor, gray floor, wood ceiling and wood wall basement game room design in Philadelphia with brown walls

 Claire Jefford, Inc.
Stephani Buchman Photography
Inspiration for a mid-sized contemporary underground medium tone wood floor dining room remodel in Toronto with blue walls
Inspiration for a mid-sized contemporary underground medium tone wood floor dining room remodel in Toronto with blue walls
Find the right local pro for your project
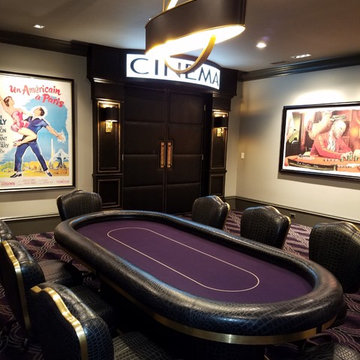
 Kristi Geggie Interior Design
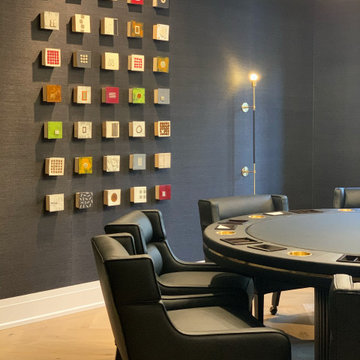
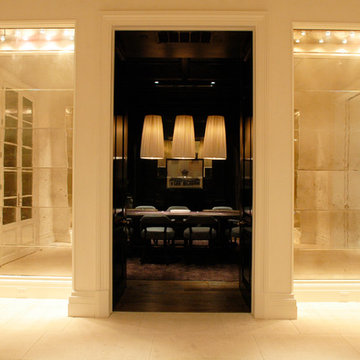
Custom poker table in poker room outside the home theater. Double doors upholstered in embossed black leather with nailhead trim. Photos: VHT photography


 M Hill Rees Interiors
Everything about this poker room was custom. The table was designed by me and built by Whitmer Woodworks out of Columbus, OH. An unexpected crown detail was done among these modern element, fished off by organic ceiling paneling and a chic crystal chandelier,




 Gardner/Fox Associates, Inc
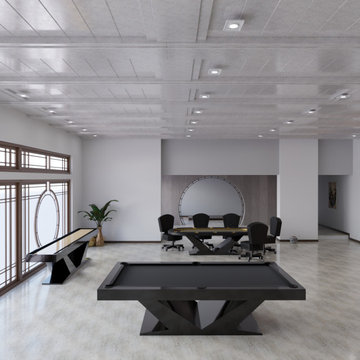


Gardner/Fox created this clients' ultimate man cave! What began as an unfinished basement is now 2,250 sq. ft. of rustic modern inspired joy! The different amenities in this space include a wet bar, poker, billiards, foosball, entertainment area, 3/4 bath, sauna, home gym, wine wall, and last but certainly not least, a golf simulator. To create a harmonious rustic modern look the design includes reclaimed barnwood, matte black accents, and modern light fixtures throughout the space.

 Gardner/Fox Associates, Inc
Gardner/Fox created this clients' ultimate man cave! What began as an unfinished basement is now 2,250 sq. ft. of rustic modern inspired joy! The different amenities in this space include a wet bar, poker, billiards, foosball, entertainment area, 3/4 bath, sauna, home gym, wine wall, and last but certainly not least, a golf simulator. To create a harmonious rustic modern look the design includes reclaimed barnwood, matte black accents, and modern light fixtures throughout the space.
 MJ McCabe-Garden Design

The boxwood takes on a chartreuse green in early spring
the gate leads to a pool beyond
Photo of a small traditional full sun backyard gravel water fountain landscape in Charlotte for spring.
Photo of a small traditional full sun backyard gravel water fountain landscape in Charlotte for spring.
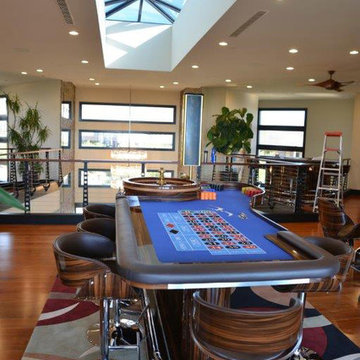 Pharaoh Manufacturing

Inspiration for a large contemporary galley medium tone wood floor seated home bar remodel in Los Angeles with an undermount sink, flat-panel cabinets, dark wood cabinets, quartzite countertops and mirror backsplash

Sponsored
Delaware, OH

Buckeye Basements, Inc.
Central Ohio's Basement Finishing ExpertsBest Of Houzz '13-'21

 KBK Interior Design
Designed by KBK Interior Design
KBKInteriorDesign.com
Photo by Wing Wong
Enclosed dining room - mid-sized traditional dark wood floor and brown floor enclosed dining room idea in New York with beige walls and no fireplace
Enclosed dining room - mid-sized traditional dark wood floor and brown floor enclosed dining room idea in New York with beige walls and no fireplace
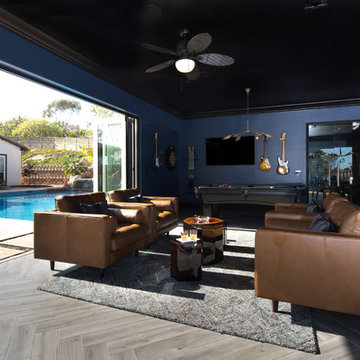
 Lori Dennis, ASID, LEED AP
Lori Dennis Interior Design
SoCal Contractor Construction
Erika Bierman Photography
Family room - large mediterranean u-shaped dark wood floor family room idea in San Diego with an undermount sink, shaker cabinets, black cabinets, solid surface countertops, black backsplash and glass tile backsplash
Family room - large mediterranean u-shaped dark wood floor family room idea in San Diego with an undermount sink, shaker cabinets, black cabinets, solid surface countertops, black backsplash and glass tile backsplash
6