
Search results for "Modern practice" in Home Design Ideas

 Allen Construction
Designer: Allen Construction
General Contractor: Allen Construction
Photographer: Jim Bartsch Photography
1960s one-story glass exterior home idea in Los Angeles
1960s one-story glass exterior home idea in Los Angeles

 Adrienne DeRosa
In the entry hall, a variety of patterns and finishes play off of one another with a sense of ease, and sets the tone for the rest of the house. Bisazza's Vienna Nero floor mosaics give the decor vintage appeal, while mirrored globe pendants and ornamental wallpaper lend a dash of opulence.
Taking advantage of the hall's length, the Novogratzes installed a series of coat hooks for easy access. With a fast-paced family of nine, keeping organized is crucial, and practical ideas such as this make it possible to minimize clutter.
Pendant lights by Tom Dixon, Y Lighting; Wallpaper, Flavor Paper
Photo: Adrienne DeRosa Photography © 2014 Houzz
Design: Cortney and Robert Novogratz
 building Lab, inc.

Elegant and Practical: kitchen with built-in pantry and ample countertop spaces.
building Lab is a design build firm specialized in modern architecture.
Find the right local pro for your project

 DHD Architecture and Interior Design
The Watermill House is a beautiful example of a classic Hamptons wood shingle style home. The design and renovation would maintain the character of the exterior while transforming the interiors to create an open and airy getaway for a busy and active family. The house comfortably sits within its one acre lot surrounded by tall hedges, old growth trees, and beautiful hydrangeas. The landscape influenced the design approach of the main floor interiors. Walls were removed and the kitchen was relocated to the front of the house to create an open plan for better flow and views to both the front and rear yards. The kitchen was designed to be both practical and beautiful. The u-shape design features modern appliances, white cabinetry and Corian countertops, and is anchored by a beautiful island with a knife-edge marble countertop. The island and the dining room table create a strong axis to the living room at the rear of the house. To further strengthen the connection to the outdoor decks and pool area of the rear yard, a full height sliding glass window system was installed. The clean lines and modern profiles of the window frames create unobstructed views and virtually remove the barrier between the interior and exterior spaces. The open plan allowed a new sitting area to be created between the dining room and stair. A screen, comprised of vertical fins, allows for a degree of openness, while creating enough separation to make the sitting area feel comfortable and nestled in its own area. The stair at the entry of the house was redesigned to match the new elegant and sophisticated spaces connected to it. New treads were installed to articulate and contrast the soft palette of finishes of the floors, walls, and ceilings. The new metal and glass handrail was intended to reduce visual noise and create subtle reflections of light.
Photo by Guillaume Gaudet
 Meadow Mountain Homes
Lawrence Song & Reid Balthaser

Wet bar - small contemporary single-wall wet bar idea in Denver with gray cabinets
Wet bar - small contemporary single-wall wet bar idea in Denver with gray cabinets

 Urbanology Designs
Example of a small trendy l-shaped dark wood floor enclosed kitchen design in Dallas with shaker cabinets, green cabinets and white backsplash
 Arterra Landscape Architects
Architect: Cathy Schwabe Architecture
Photographer: David Wakely Photography
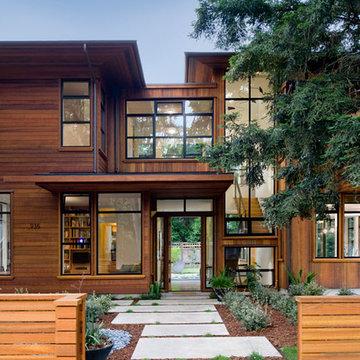
Inspiration for a contemporary wood exterior home remodel in San Francisco
Inspiration for a contemporary wood exterior home remodel in San Francisco

Sponsored
Columbus, OH

Snider & Metcalf Interior Design, LTD
Leading Interior Designers in Columbus, Ohio & Ponte Vedra, Florida

 Jared Frank Studio
A textile in the style of Evelyn Ackerman was sourced and hung over the custom walnut bed.
Example of a 1960s medium tone wood floor bedroom design in Los Angeles with beige walls
Example of a 1960s medium tone wood floor bedroom design in Los Angeles with beige walls

 Mark Levy Studio
My clients home is a wonderful combination of styles. On the exterior, the architectural style is Georgian/Georgian Colonial, covered in used bricks. Their interiors however, are more contemporary and transitional. The combination of these styles was the design program I was given for this entryway.
I configured the size, shape and frequency of the hand-beveled glass background pieces so they matched those of the used bricks on the exterior. I offered this idea to bring the exterior into the interior, and vice versa. There are many textures of clear glass used for the circular elements, as well as highlights created form hand-beveled glass as well. Since this entry faced south, I selected beveled glass with the intended effect (seen above) to flood the foyer with prismatic color cast through the beveled glass. In this way, the windows bring a full range of color to the interiors, but with no colored or stained glass actually being used.
Photo: Martin Fine
 home renovation
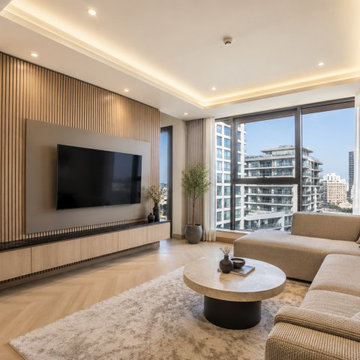
This JVC Dubai apartment renovation focuses on creating a warm, modern, and practical living space with a clean neutral design. The living room features a custom TV wall with light oak wood panels, built-in display shelving, soft LED lighting, recessed ceiling lights, and a bright open layout with large windows overlooking the JVC community.
The renovation style combines beige tones, natural wood finishes, charcoal details, and soft lighting to make the apartment feel more spacious, comfortable, and premium without looking overdone. This type of upgrade is ideal for homeowners, landlords, and property investors who want to improve the look and value of their apartment in JVC, Dubai.
Work shown includes:
Living room renovation, TV wall design, custom carpentry, wood wall paneling, LED lighting, ceiling lighting, flooring upgrade, curtains, and modern interior finishing.
SEO caption version:
Modern apartment renovation in JVC Dubai featuring a custom TV wall, wood wall panels, warm LED lighting, clean flooring, and neutral interior finishing. This living room upgrade is a great example of how home renovation in Dubai can make an apartment feel brighter, more modern, and more valuable.
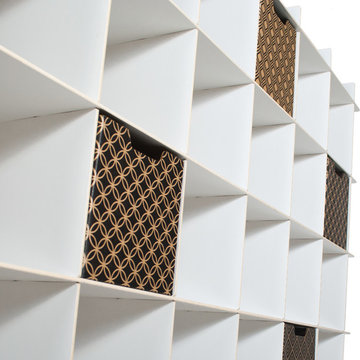
 Sprout, Quark Enterprises
Modern and practical, this white storage shelf is perfect for the front room in small apartments, or any stylish home.
Mid-sized minimalist basement photo in Salt Lake City
Mid-sized minimalist basement photo in Salt Lake City
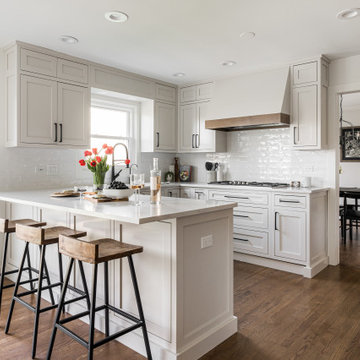
 Desa Design Studio
Modern farmhouse kitchen remodel in Aurora, IL combining timeless charm with contemporary functionality. This stylish kitchen features custom cabinets, a subway tile backsplash, and a striking range hood that serves as a centerpiece. A spacious island with seating provides both casual dining and prep space, while a feature shiplap wall adds texture and modern farmhouse character. Designed for both family-friendly living and entertaining, this Aurora kitchen remodel perfectly blends modern design, practical layout, and farmhouse style for a warm, inviting, and highly functional cooking and gathering space.
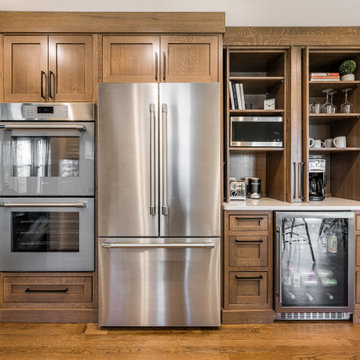 Desa Design Studio
Modern farmhouse kitchen remodel in Aurora, IL combining timeless charm with contemporary functionality. This stylish kitchen features custom cabinets, a subway tile backsplash, and a striking range hood that serves as a centerpiece. A spacious island with seating provides both casual dining and prep space, while a feature shiplap wall adds texture and modern farmhouse character. Designed for both family-friendly living and entertaining, this Aurora kitchen remodel perfectly blends modern design, practical layout, and farmhouse style for a warm, inviting, and highly functional cooking and gathering space.

Sponsored
Columbus, OH
We Design, Build and Renovate

CHC & Family Developments
Industry Leading General Contractors in Franklin County, Ohio
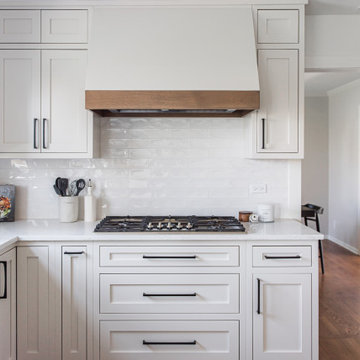 Desa Design Studio
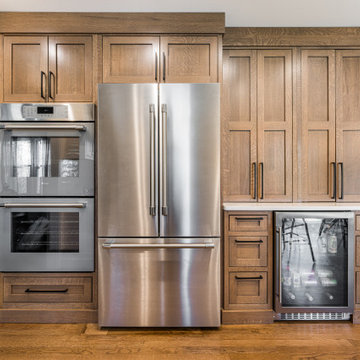
Modern farmhouse kitchen remodel in Aurora, IL combining timeless charm with contemporary functionality. This stylish kitchen features custom cabinets, a subway tile backsplash, and a striking range hood that serves as a centerpiece. A spacious island with seating provides both casual dining and prep space, while a feature shiplap wall adds texture and modern farmhouse character. Designed for both family-friendly living and entertaining, this Aurora kitchen remodel perfectly blends modern design, practical layout, and farmhouse style for a warm, inviting, and highly functional cooking and gathering space.
 Desa Design Studio
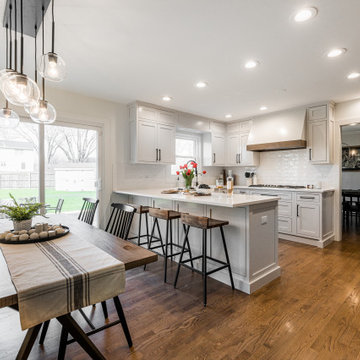
Modern farmhouse kitchen remodel in Aurora, IL combining timeless charm with contemporary functionality. This stylish kitchen features custom cabinets, a subway tile backsplash, and a striking range hood that serves as a centerpiece. A spacious island with seating provides both casual dining and prep space, while a feature shiplap wall adds texture and modern farmhouse character. Designed for both family-friendly living and entertaining, this Aurora kitchen remodel perfectly blends modern design, practical layout, and farmhouse style for a warm, inviting, and highly functional cooking and gathering space.
 Desa Design Studio
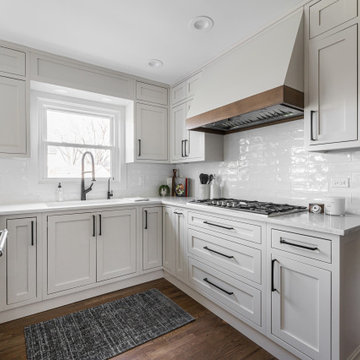
Modern farmhouse kitchen remodel in Aurora, IL combining timeless charm with contemporary functionality. This stylish kitchen features custom cabinets, a subway tile backsplash, and a striking range hood that serves as a centerpiece. A spacious island with seating provides both casual dining and prep space, while a feature shiplap wall adds texture and modern farmhouse character. Designed for both family-friendly living and entertaining, this Aurora kitchen remodel perfectly blends modern design, practical layout, and farmhouse style for a warm, inviting, and highly functional cooking and gathering space.
 Desa Design Studio
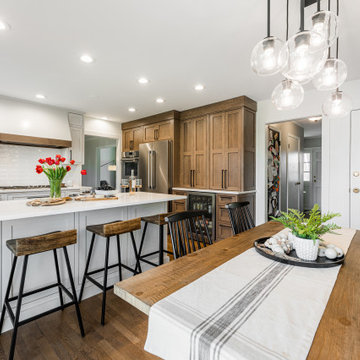
Modern farmhouse kitchen remodel in Aurora, IL combining timeless charm with contemporary functionality. This stylish kitchen features custom cabinets, a subway tile backsplash, and a striking range hood that serves as a centerpiece. A spacious island with seating provides both casual dining and prep space, while a feature shiplap wall adds texture and modern farmhouse character. Designed for both family-friendly living and entertaining, this Aurora kitchen remodel perfectly blends modern design, practical layout, and farmhouse style for a warm, inviting, and highly functional cooking and gathering space.

Sponsored
Westerville, OH

Custom Home Works
Franklin County's Award-Winning Design, Build and Remodeling Expert
 Desa Design Studio
Modern farmhouse kitchen remodel in Aurora, IL combining timeless charm with contemporary functionality. This stylish kitchen features custom cabinets, a subway tile backsplash, and a striking range hood that serves as a centerpiece. A spacious island with seating provides both casual dining and prep space, while a feature shiplap wall adds texture and modern farmhouse character. Designed for both family-friendly living and entertaining, this Aurora kitchen remodel perfectly blends modern design, practical layout, and farmhouse style for a warm, inviting, and highly functional cooking and gathering space.
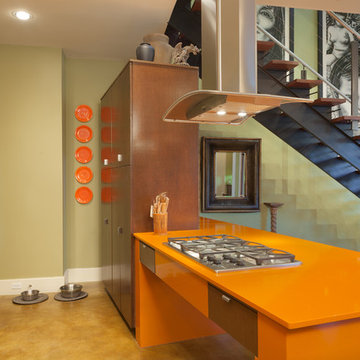
 2Scale Architects
modern home designed by Greg Swedberg while an employee at Allegro Builders. Greg Swedberg now has his own practice 2Scale Architects
Benjamin Hill Photography


22