
Search results for "Modern primitive" in Home Design Ideas
 La Casa Builders Inc.
Dino Tonn Photography
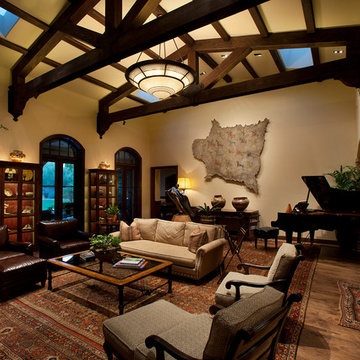
Inspiration for a mid-sized mediterranean open concept and formal dark wood floor living room remodel in Phoenix with beige walls, a standard fireplace, a stone fireplace and no tv
Inspiration for a mid-sized mediterranean open concept and formal dark wood floor living room remodel in Phoenix with beige walls, a standard fireplace, a stone fireplace and no tv
 ARKA Living
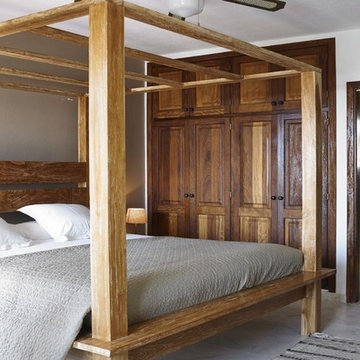
Through creative organic collaboration ARKA Living is able to cultivate a beautiful space tailored to each client's unique aesthetic & desires. A special thank you to Alberto Cortes & Yvonne Hulst

Find the right local pro for your project
 ARKA Living
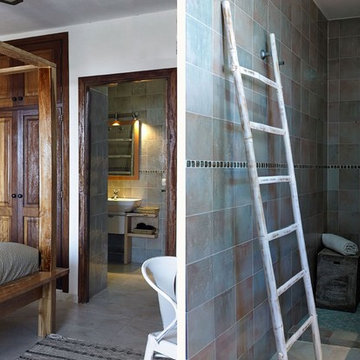
Through creative organic collaboration ARKA Living is able to cultivate a beautiful space tailored to each client's unique aesthetic & desires. A special thank you to Alberto Cortes & Yvonne Hulst
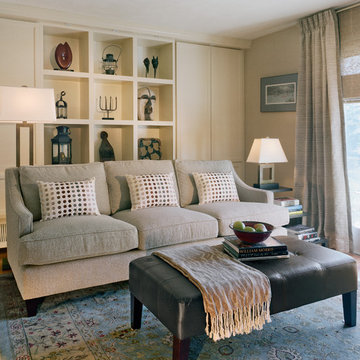
 Boston Design and Interiors, Inc.
This warm and inviting space was built to house an ever-changing primitive art work collection. Boston Design and Interiors, Inc. designed the fireplace wall with soft muted tones of oatmeal and cream ledge stone and built-in cabinetry with a series of cubes in the center to hold the primitive and folk art sculptures.
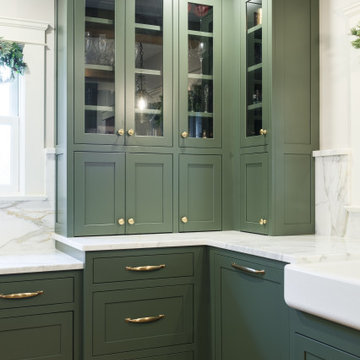

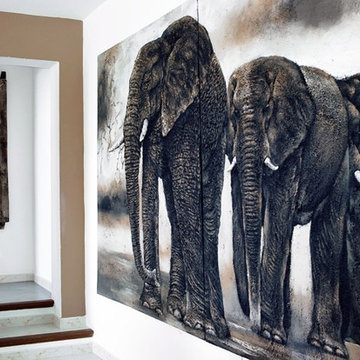 ARKA Living
Through creative organic collaboration ARKA Living is able to cultivate a beautiful space tailored to each client's unique aesthetic & desires. A special thank you to Alberto Cortes & Yvonne Hulst


 Corynne Pless
Photo: Corynne Pless © 2013 Houzz

Example of a cottage dining room design in New York with white walls and a wood stove
Example of a cottage dining room design in New York with white walls and a wood stove
 Ecostruct LLC
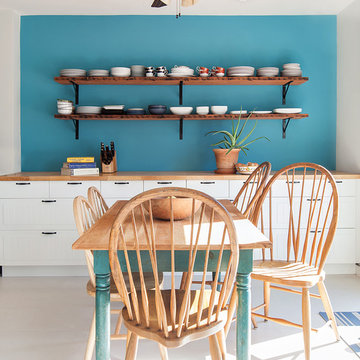
By mimicking the kitchen cabinet/West Elm shelving dynamic in the dining area, we were really able to tie the two spaces together. The clients had an existing antique pine dining table that had been poorly refinished one too many times. We stripped the peeling layers of polyurethane off and refinished with wax to give a very natural look without losing the age lines and character of the table.
Regan Wood Photography
 Boston Design and Interiors, Inc.
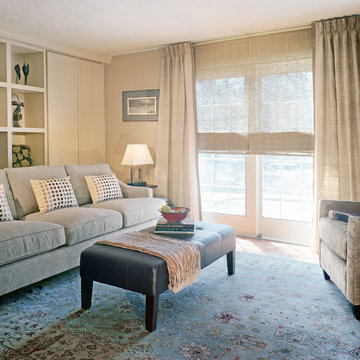
This warm and inviting space was built to house an ever-changing primitive art work collection. Boston Design and Interiors, Inc. designed the fireplace wall with soft muted tones of oatmeal and cream ledge stone and built-in cabinetry with a series of cubes in the center to hold the primitive and folk art sculptures.

 Maraya Interior Design
Luxurious modern take on a traditional white Italian villa. An entry with a silver domed ceiling, painted moldings in patterns on the walls and mosaic marble flooring create a luxe foyer. Into the formal living room, cool polished Crema Marfil marble tiles contrast with honed carved limestone fireplaces throughout the home, including the outdoor loggia. Ceilings are coffered with white painted
crown moldings and beams, or planked, and the dining room has a mirrored ceiling. Bathrooms are white marble tiles and counters, with dark rich wood stains or white painted. The hallway leading into the master bedroom is designed with barrel vaulted ceilings and arched paneled wood stained doors. The master bath and vestibule floor is covered with a carpet of patterned mosaic marbles, and the interior doors to the large walk in master closets are made with leaded glass to let in the light. The master bedroom has dark walnut planked flooring, and a white painted fireplace surround with a white marble hearth.
The kitchen features white marbles and white ceramic tile backsplash, white painted cabinetry and a dark stained island with carved molding legs. Next to the kitchen, the bar in the family room has terra cotta colored marble on the backsplash and counter over dark walnut cabinets. Wrought iron staircase leading to the more modern media/family room upstairs.
Project Location: North Ranch, Westlake, California. Remodel designed by Maraya Interior Design. From their beautiful resort town of Ojai, they serve clients in Montecito, Hope Ranch, Malibu, Westlake and Calabasas, across the tri-county areas of Santa Barbara, Ventura and Los Angeles, south to Hidden Hills- north through Solvang and more.
Exotic English cottage bedroom with mural, canopy & sheers, custom pillows and bedding,
Timothy J. Droney Contractor




 Cummings Architecture + Interiors
When Cummings Architects first met with the owners of this understated country farmhouse, the building’s layout and design was an incoherent jumble. The original bones of the building were almost unrecognizable. All of the original windows, doors, flooring, and trims – even the country kitchen – had been removed. Mathew and his team began a thorough design discovery process to find the design solution that would enable them to breathe life back into the old farmhouse in a way that acknowledged the building’s venerable history while also providing for a modern living by a growing family.
The redesign included the addition of a new eat-in kitchen, bedrooms, bathrooms, wrap around porch, and stone fireplaces. To begin the transforming restoration, the team designed a generous, twenty-four square foot kitchen addition with custom, farmers-style cabinetry and timber framing. The team walked the homeowners through each detail the cabinetry layout, materials, and finishes. Salvaged materials were used and authentic craftsmanship lent a sense of place and history to the fabric of the space.
The new master suite included a cathedral ceiling showcasing beautifully worn salvaged timbers. The team continued with the farm theme, using sliding barn doors to separate the custom-designed master bath and closet. The new second-floor hallway features a bold, red floor while new transoms in each bedroom let in plenty of light. A summer stair, detailed and crafted with authentic details, was added for additional access and charm.
Finally, a welcoming farmer’s porch wraps around the side entry, connecting to the rear yard via a gracefully engineered grade. This large outdoor space provides seating for large groups of people to visit and dine next to the beautiful outdoor landscape and the new exterior stone fireplace.
Though it had temporarily lost its identity, with the help of the team at Cummings Architects, this lovely farmhouse has regained not only its former charm but also a new life through beautifully integrated modern features designed for today’s family.
Photo by Eric Roth
 Vivian Soliemani Design

Warm finishes play off sleek forms in this impeccably detailed modern bathroom. A dramatic wall-mount faucet is installed in a matching metal band that creates a vertical line between mocha colored concrete tiles. Water flows into a custom integrated concrete sink which sits on a custom veneer cabinet with horizontal graining. Photos by Peter Medilek

Sponsored
Sunbury, OH

J.Holderby - Renovations
Franklin County's Leading General Contractors - 2X Best of Houzz!


 Boston Design and Interiors, Inc.
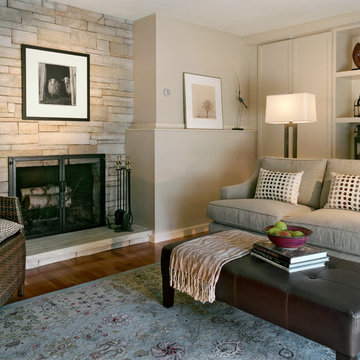
This warm and inviting space was built to house an ever-changing primitive art work collection. Boston Design and Interiors, Inc. designed the fireplace wall with soft muted tones of oatmeal and cream ledge stone and built-in cabinetry with a series of cubes in the center to hold the primitive and folk art sculptures.
7