
Search results for "Modern roofing" in Home Design Ideas
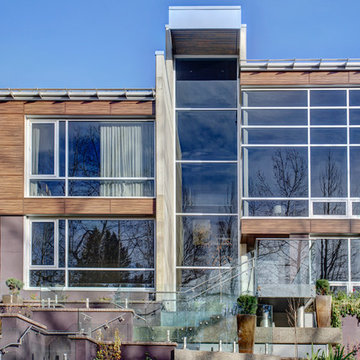
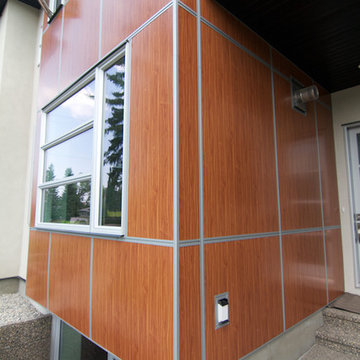
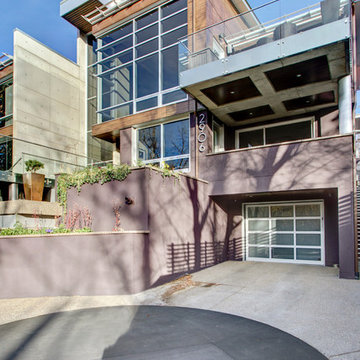
 TRU Exteriors
Example of a large minimalist beige two-story concrete fiberboard flat roof design in Calgary
Find the right local pro for your project
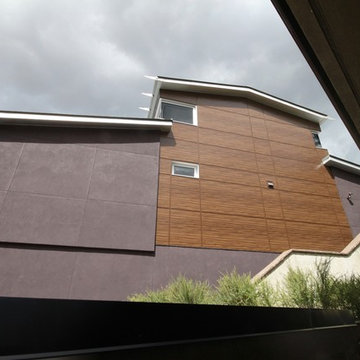
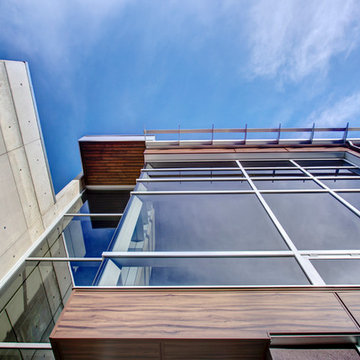
 TRU Exteriors
Inspiration for a large modern beige two-story concrete fiberboard flat roof remodel in Calgary
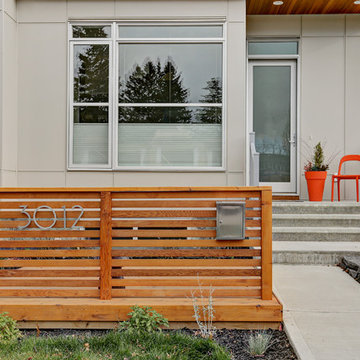
 TRU Exteriors
Inspiration for a large modern beige two-story concrete fiberboard flat roof remodel in Calgary
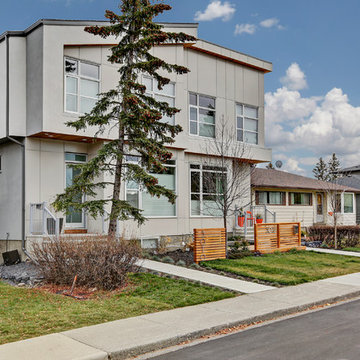 TRU Exteriors
Inspiration for a large modern beige two-story concrete fiberboard flat roof remodel in Calgary

Sponsored
Columbus, OH

Hope Restoration & General Contracting
Columbus Design-Build, Kitchen & Bath Remodeling, Historic Renovations
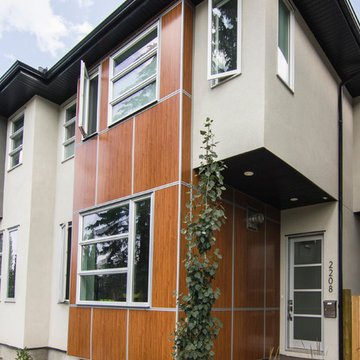
 Studio605

Mid-sized minimalist one-story mixed siding exterior home photo in Kansas City with a metal roof

 The Warner Group Architects, Inc.
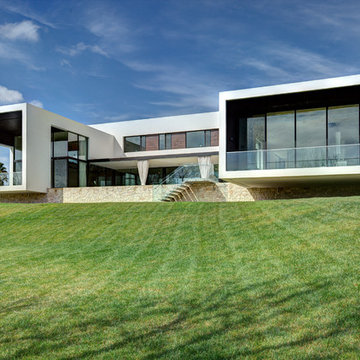

Inspiration for a contemporary courtyard tile patio remodel in Santa Barbara with no cover
 Mohment

On a corner lot in the sought after Preston Hollow area of Dallas, this 4,500sf modern home was designed to connect the indoors to the outdoors while maintaining privacy. Stacked stone, stucco and shiplap mahogany siding adorn the exterior, while a cool neutral palette blends seamlessly to multiple outdoor gardens and patios.
 Sheer Design Group
September Days-Laura Reoch

Trendy white one-story mixed siding house exterior photo in San Francisco with a shed roof
Trendy white one-story mixed siding house exterior photo in San Francisco with a shed roof


 Greenbaum Home Furnishings

Inspiration for a mid-sized modern gray three-story mixed siding exterior home remodel in Seattle with a metal roof
 House Sprucing
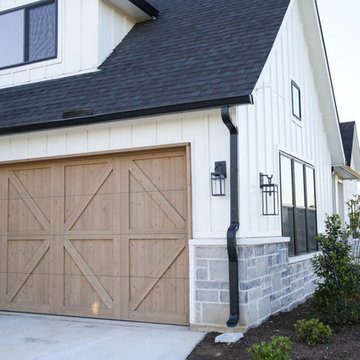
Large country white two-story mixed siding exterior home idea in Other with a shingle roof

 M House Development
This is an example of a country concrete porch container garden design in Chicago with a roof extension.

 Spruce Homes
We loved bringing this urban farmhouse design together, but we cannot wait for a family to move into it & make it a home! Black and white design details make this home a definite show-stopper. With a unique Jack and Jill bathroom (a southern tradition), this floor plan is sure to impress. Named after our second niece, Reagan Everlee, this home offers a lot of opportunity for sibling togetherness - one of Reagan's favorite activities.
Features of this home include:
3 bedrooms / 2.5 bathrooms
1460 square feet
Legal suite potential
Double detached garage
Front landscaping
Master en-suite
Jack and Jill bathroom
Custom kitchen w/ eat up breakfast nook
Quartz countertops
Large pantry complete with sliding barn doors
Garden doors leading to backyard

Sponsored
Columbus, OH

Snider & Metcalf Interior Design, LTD
Leading Interior Designers in Columbus, Ohio & Ponte Vedra, Florida
 Younger Homes

Mid-sized country white one-story concrete fiberboard and board and batten exterior home photo in Austin with a metal roof and a black roof

 Arcanum Architecture
Large mountain style backyard stone patio photo in Sacramento with a fire pit and no cover
 House Sprucing
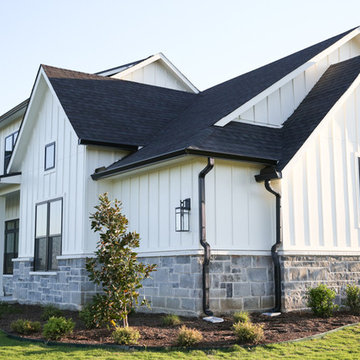
Large country white two-story mixed siding exterior home photo in Other with a shingle roof
22