
Search results for "Modern roofing" in Home Design Ideas
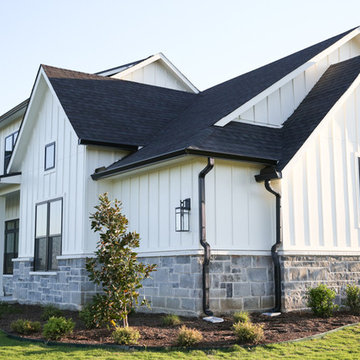
 House Sprucing
Large country white two-story mixed siding exterior home photo in Other with a shingle roof

 Blume Architecture
Elegant white two-story house exterior photo in Dallas with a hip roof and a shingle roof

 Robbins Architecture
Steve Hall @ Hall+Merrick Photography
Example of a transitional white two-story brick exterior home design in Chicago with a shingle roof
Example of a transitional white two-story brick exterior home design in Chicago with a shingle roof
Find the right local pro for your project

 Vitus Mataré & Associates, Inc.
Photo: Brian Thomas Jones
1960s multicolored one-story mixed siding house exterior idea in Los Angeles with a butterfly roof
1960s multicolored one-story mixed siding house exterior idea in Los Angeles with a butterfly roof
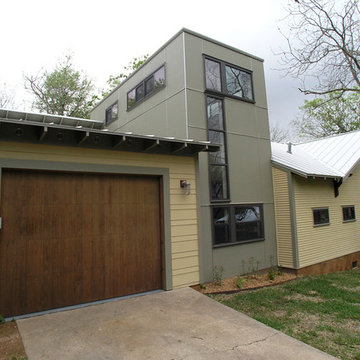
 Studio605
Example of a mid-sized minimalist one-story mixed siding exterior home design in Kansas City with a metal roof

 Borges + Associates Architects
Stephen Brooke
Large modern gray two-story stucco exterior home idea in Miami
Large modern gray two-story stucco exterior home idea in Miami

Sponsored
Sunbury, OH

J.Holderby - Renovations
Franklin County's Leading General Contractors - 2X Best of Houzz!

 CITYDESKSTUDIO, Inc.
Inspiration for a rustic wood exterior home remodel in Minneapolis with a shed roof

 Dillon Kyle Architects (DKA)
The site in River Oaks, located across from a neighborhood shopping center, called for a rethinking of a typical front yard. The design creates a private courtyard garden with a small pool as the exterior focus for the living spaces as well as the master bedroom.
Peter Molick Photography

 B Smart Builders
Photos by Norman & Young
Country white one-story exterior home photo in Dallas with a mixed material roof
Country white one-story exterior home photo in Dallas with a mixed material roof
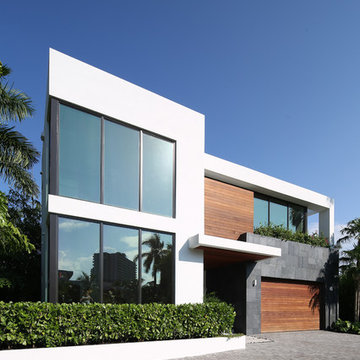
 SDH Studio Architecture and Interior Design
SDH Studio - Architecture and Design
Location: Golden Beach, Florida, USA
Located on a waterfront lot, this home was designed as a narrative of the family’s love for green, quiet and light infused spaces. The use of natural materials in its architecture emphasizes the relationship between the structure and its surroundings, while a sequence of private/public spaces lead to an oversized cantilevered overhang that integrates the interior living area to the landscape.
 STYLELINE™ Door and Window Systems
Mark Singer

Inspiration for a huge modern white three-story mixed siding flat roof remodel in Los Angeles
Inspiration for a huge modern white three-story mixed siding flat roof remodel in Los Angeles
 House Sprucing

Large farmhouse white two-story mixed siding exterior home photo in Other with a shingle roof


 ZeroEnergy Design

Huge trendy gray two-story mixed siding exterior home photo in Boston with a shingle roof

 ROAM Architecture
These new homeowners fell in love with this home's location and size, but weren't thrilled about it's dated exterior. They approached us with the idea of turning this 1980's contemporary home into a Modern Farmhouse aesthetic, complete with white board and batten siding, a new front porch addition, a new roof deck addition, as well as enlarging the current garage. New windows throughout, new metal roofing, exposed rafter tails and new siding throughout completed the exterior renovation.

 Yerigan Construction Company
Type-Variant is an award winning home from multi-award winning Minneapolis architect Vincent James, built by Yerigan Construction around 1996. The popular assumption is that it is a shipping container home, but it is actually wood-framed, copper clad volumes, all varying in size, proportion, and natural light. This house includes interior and exterior stairs, ramps, and bridges for travel throughout.
Check out its book on Amazon: Type/Variant House: Vincent James
 AOME Architects

Unlike the original home, the new roof line and details echo the stately forest setting.
Photography by Mike Jensen
Large craftsman gray two-story mixed siding house exterior idea in Seattle with a shed roof and a metal roof
Large craftsman gray two-story mixed siding house exterior idea in Seattle with a shed roof and a metal roof

Sponsored
Westerville, OH

Custom Home Works
Franklin County's Award-Winning Design, Build and Remodeling Expert
 Jane Group Inc.

Modern Farmhouse combining a metal roof, limestone, board and batten and steel windows and doors. Photo by Jeff Herr Photography.
Huge country two-story mixed siding exterior home photo in Atlanta with a metal roof
Huge country two-story mixed siding exterior home photo in Atlanta with a metal roof
 Dotter & Solfjeld Architecture + Design
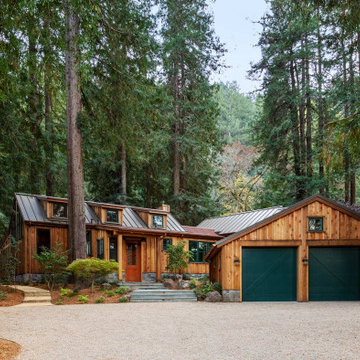
Example of a mid-sized mountain style brown one-story wood exterior home design in San Francisco with a metal roof

 10K Architecture
10K designed this new construction home for a family of four who relocated to a serene, tranquil, and heavily wooded lot in Shorewood. Careful siting of the home preserves existing trees, is sympathetic to existing topography and drainage of the site, and maximizes views from gathering spaces and bedrooms to the lake. Simple forms with a bold black exterior finish contrast the light and airy interior spaces and finishes. Sublime moments and connections to nature are created through the use of floor to ceiling windows, long axial sight lines through the house, skylights, a breezeway between buildings, and a variety of spaces for work, play, and relaxation.
23