
Search results for "Modern roofing" in Home Design Ideas
 House Sprucing
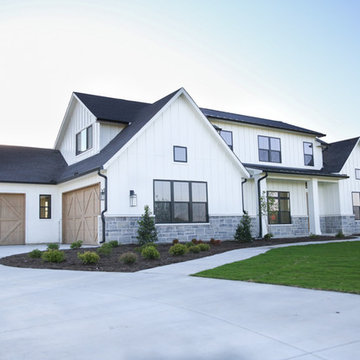
Example of a large country white two-story mixed siding exterior home design in Other with a shingle roof
 Brombal USA
Photo: Audrey Hall.
For custom luxury metal windows and doors, contact sales@brombalusa.com

Example of a mountain style stone exterior home design in Other with a metal roof
Example of a mountain style stone exterior home design in Other with a metal roof
 KMK Photography
KMK Photography

Trendy blue three-story exterior home photo in Seattle with a butterfly roof
Trendy blue three-story exterior home photo in Seattle with a butterfly roof
Find the right local pro for your project
 Design Build - California


Example of a large minimalist beige two-story stucco exterior home design in San Diego

 Woodhull of Maine
This Maine barn was renovated as living space, workshop, and garage.
Trent Bell Photography
Country beige two-story wood exterior home idea in Portland Maine with a metal roof
Country beige two-story wood exterior home idea in Portland Maine with a metal roof

 LKID

LKIDMountain style multicolored two-story mixed siding exterior home photo in Jackson with a mixed material roof

Sponsored
Fredericksburg, OH

High Point Cabinets
Columbus' Experienced Custom Cabinet Builder | 4x Best of Houzz Winner
 BRIBURN – Architecture for Life
Sandy Agrafiotis

Example of a large minimalist multicolored three-story mixed siding house exterior design in Portland Maine with a shed roof
Example of a large minimalist multicolored three-story mixed siding house exterior design in Portland Maine with a shed roof
 Carty Custom Builders, LLC

Mid Century Modern Exterior with over-sized front yard.

Mid-sized 1950s gray two-story wood exterior home photo in Austin with a green roof
Mid-sized 1950s gray two-story wood exterior home photo in Austin with a green roof
 Rehkamp Larson Architects, Inc.
Scott Amundson Photography
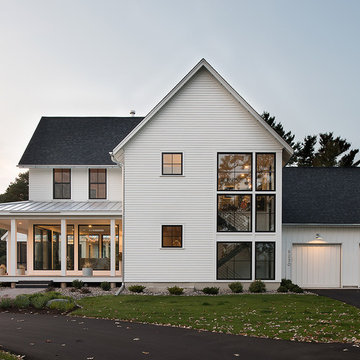
Farmhouse white two-story exterior home photo in Minneapolis with a shingle roof
Farmhouse white two-story exterior home photo in Minneapolis with a shingle roof
 User
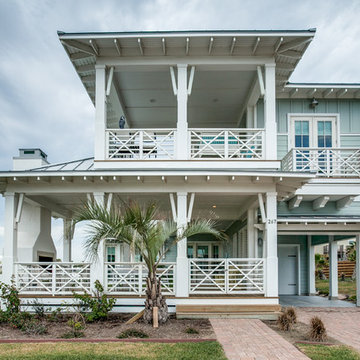
UserInspiration for a coastal two-story house exterior remodel in Austin with a hip roof and a metal roof
 Shaddock Custom Builders and Developers

Mid-sized transitional white two-story stucco exterior home photo in Dallas with a mixed material roof

 Dynia Architects
This residence is situated on a flat site with views north and west to the mountain range. The opposing roof forms open the primary living spaces on the ground floor to these views, while the upper floor captures the sun and view to the south. The integrity of these two forms are emphasized by a linear skylight at their meeting point. The sequence of entry to the house begins at the south of the property adjacent to a vast conservation easement, and is fortified by a wall that defines a path of movement and connects the interior spaces to the outdoors. The addition of the garage outbuilding creates an arrival courtyard.
A.I.A Wyoming Chapter Design Award of Merit 2014
Project Year: 2008

Sponsored
Westerville, OH

Custom Home Works
Franklin County's Award-Winning Design, Build and Remodeling Expert
 Edgewood Builders, Inc
Built by Edgewood Builders Inc.
Photos by Bijou Blue Photography
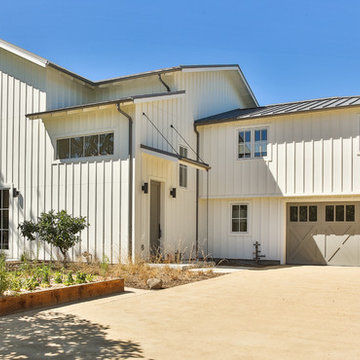
Inspiration for a cottage white two-story exterior home remodel in San Francisco with a metal roof
Inspiration for a cottage white two-story exterior home remodel in San Francisco with a metal roof
 Seattle Staged to Sell and Design LLC
HD Estates

Inspiration for a mid-sized contemporary white three-story mixed siding flat roof remodel in Seattle
Inspiration for a mid-sized contemporary white three-story mixed siding flat roof remodel in Seattle




 House Sprucing
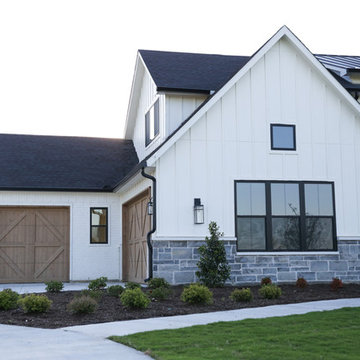
Large farmhouse white two-story mixed siding exterior home idea in Other with a shingle roof
![DOWNTOWN MODERN [custom]](https://st.hzcdn.com/fimgs/4861695e09ea58ae_4087-w360-h360-b0-p0--.jpg)
 Omega Construction and Design, Inc.
Example of a mid-sized trendy gray two-story concrete fiberboard house exterior design in Other with a shed roof and a metal roof
 Whipple Russell Architects

Laurel Way Beverly Hills luxury modern mansion with terraced landscaping. Photo by Art Gray Photography.
Inspiration for a huge contemporary white three-story mixed siding exterior home remodel in Los Angeles with a white roof
Inspiration for a huge contemporary white three-story mixed siding exterior home remodel in Los Angeles with a white roof
29