
Search results for "Modern sofas" in Home Design Ideas

 Centre Sky Architecture Ltd
Mountain Peek is a custom residence located within the Yellowstone Club in Big Sky, Montana. The layout of the home was heavily influenced by the site. Instead of building up vertically the floor plan reaches out horizontally with slight elevations between different spaces. This allowed for beautiful views from every space and also gave us the ability to play with roof heights for each individual space. Natural stone and rustic wood are accented by steal beams and metal work throughout the home.
(photos by Whitney Kamman)

Inspiration for a large contemporary open concept and formal living room remodel in Phoenix with white walls, a standard fireplace, a stone fireplace and a wall-mounted tv

 LUX Design | Interior Design Build
A pale blue tufted sofa sits on a patterned area carpet, with a chrome coffee table bench, gold drapery and photo gallery wall above.
Example of a small trendy open concept dark wood floor and brown floor living room design in Toronto with beige walls
Example of a small trendy open concept dark wood floor and brown floor living room design in Toronto with beige walls
Find the right local pro for your project
 Solitude Homes
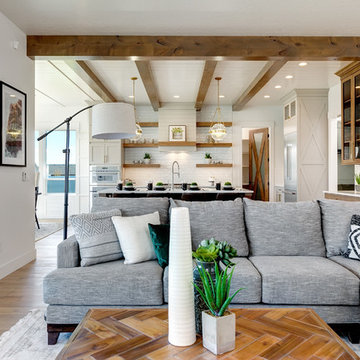
Inspiration for a large farmhouse open concept light wood floor and beige floor living room remodel in Boise with white walls, a standard fireplace, a brick fireplace and a wall-mounted tv

 BLUEWAGON LANDSCAPE & DESIGN INC
Patio - modern backyard patio idea in San Francisco with a fire pit and a pergola
 Locati Architects

Rustic Zen Residence by Locati Architects, Interior Design by Cashmere Interior, Photography by Audrey Hall
Inspiration for a rustic family room remodel with a standard fireplace and a wall-mounted tv
Inspiration for a rustic family room remodel with a standard fireplace and a wall-mounted tv

 J. PATRYCE DESIGN
The project was divided into three phases over the course of seven years. We were originally hired to re-design the master bath. Phase two was more significant; the garden and parlor levels of the house would be reconfigured to work more efficiently with their lifestyle. The kitchen would double in size and would include a back staircase leading to a cozy den/office and back garden for dining al fresco. The last, most recent phase would include an update to the guest room and a larger, more functional teenage suite. When you work with great clients, it is a pleasure to keep coming back! It speaks to the relationship part of our job, which is one of my favorites.
Photo by Christian Harder

Sponsored
Sunbury, OH

J.Holderby - Renovations
Franklin County's Leading General Contractors - 2X Best of Houzz!
 DLB Custom Home Design

Large trendy open concept and formal dark wood floor and brown floor living room photo in Charleston with white walls, a ribbon fireplace, a metal fireplace and a wall-mounted tv
 Living Color Aquariums

House designed by: DSDG Architects
Aquarium designed by: Living Color Aquariums
Photography by: Ryan Gamma
Living room - contemporary open concept marble floor living room idea in Miami
Living room - contemporary open concept marble floor living room idea in Miami

Example of a large cottage open concept brown floor and light wood floor living room design in Denver with a standard fireplace, a tile fireplace and white walls

 A la Maison Home and Lifestyle LLC
Inspiration for a country open concept dark wood floor, brown floor, exposed beam, shiplap ceiling and vaulted ceiling living room remodel in New York with gray walls, a ribbon fireplace, a stacked stone fireplace and a wall-mounted tv
 Raad Studio
Daniel Shea

Inspiration for a large industrial open concept light wood floor and beige floor family room library remodel in New York with white walls, no fireplace and no tv
Inspiration for a large industrial open concept light wood floor and beige floor family room library remodel in New York with white walls, no fireplace and no tv
 Heritage Construction Companies, LLC.

Inspiration for a large contemporary open concept medium tone wood floor family room remodel in Minneapolis with white walls, a ribbon fireplace, a plaster fireplace and no tv


 User
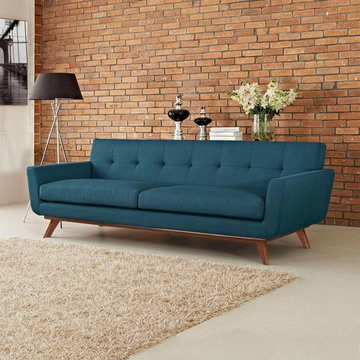
UserMid-sized minimalist formal and enclosed concrete floor and beige floor living room photo in Montreal with brown walls and no fireplace

 Corynne Pless
Photo: Corynne Pless © 2013 Houzz
Living room - cottage living room idea in New York with beige walls
Living room - cottage living room idea in New York with beige walls
 Urbanism Designs

Living room - 1950s open concept gray floor living room idea in San Francisco with white walls
 Teale Architecture
Keith Sutter Photography

Family room - large contemporary open concept light wood floor family room idea in Orange County with white walls, no fireplace and no tv
Family room - large contemporary open concept light wood floor family room idea in Orange County with white walls, no fireplace and no tv


 Solitude Homes

Large country open concept light wood floor and beige floor living room photo in Boise with white walls, a standard fireplace, a brick fireplace and a wall-mounted tv

 Pleasant Living, LLC
The challenge with this project was to transform a very traditional house into something more modern and suited to the lifestyle of a young couple just starting a new family. We achieved this by lightening the overall color palette with soft grays and neutrals. Then we replaced the traditional dark colored wood and tile flooring with lighter wide plank hardwood and stone floors. Next we redesigned the kitchen into a more workable open plan and used top of the line professional level appliances and light pigmented oil stained oak cabinetry. Finally we painted the heavily carved stained wood moldings and library and den cabinetry with a fresh coat of soft pale light reflecting gloss paint.
Photographer: James Koch
 Sheila Mayden Interiors
Christian J Anderson Photography

Inspiration for a mid-sized rustic open concept medium tone wood floor and brown floor living room remodel in Seattle with gray walls, a standard fireplace, a stone fireplace and no tv
Inspiration for a mid-sized rustic open concept medium tone wood floor and brown floor living room remodel in Seattle with gray walls, a standard fireplace, a stone fireplace and no tv
11