
Search results for "Modern sofas" in Home Design Ideas

 WIDORF&CO Flooring Distributors
Mosaic marble wrapping the fireplace and cut at 45 degrees in order to avoid tile edge.
Call us today for a free estimate! (778) 317-5014
Designed by 9Design


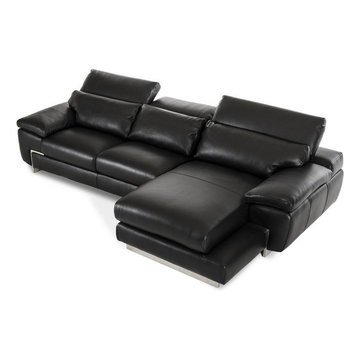
 EuroLux Furniture
Features:
Color: Black
Category 5 Full Leather Upholstery
Right Facing Chaise
Adjustable headrests for better relaxation
Stainless Steel Legs
Non-sag springs and rubber webbing offer remarkable support
Solid kiln-dried, close-grained hardwood inner frame for added strength
Stylish addition to your living space
Sectional includes sofa and chaise
Dimensions:
Left Facing 2 Seater: W70" x D40" x H29"
Right Facing Chaise: W67" x D46" x H29"
Find the right local pro for your project

 NFG Designs
Inspiration for a transitional light wood floor foyer remodel in Toronto with blue walls and a glass front door

 Woodhull of Maine
This modern Maine living room features a bright and airy space with framed artwork and a shag rug.
Trent Bell Photography
Example of a 1960s formal gray floor and concrete floor living room design in Portland Maine with white walls
Example of a 1960s formal gray floor and concrete floor living room design in Portland Maine with white walls

 Lucy Interior Design
Architect: Peterssen Keller Architecture | Builder: Elevation Homes | Photographer: Spacecrafting
Trendy medium tone wood floor and brown floor living room photo in Minneapolis with white walls, a standard fireplace and a stone fireplace
Trendy medium tone wood floor and brown floor living room photo in Minneapolis with white walls, a standard fireplace and a stone fireplace

 Urbanism Designs
Inspiration for a contemporary open concept medium tone wood floor and brown floor living room remodel in San Francisco with white walls and a standard fireplace

Sponsored
Columbus, OH

Hope Restoration & General Contracting
Columbus Design-Build, Kitchen & Bath Remodeling, Historic Renovations

 Wyckoff Heating Cooling
Example of a large mountain style formal and open concept dark wood floor and brown floor living room design with brown walls, a standard fireplace, a stone fireplace and no tv

 hey yo
Custom made sofa sets and lounges in living room
Inspiration for a modern living room remodel in Brisbane
Inspiration for a modern living room remodel in Brisbane

 Breathe Design Studio
Completed in 2015, this project incorporates a Scandinavian vibe to enhance the modern architecture and farmhouse details. The vision was to create a balanced and consistent design to reflect clean lines and subtle rustic details, which creates a calm sanctuary. The whole home is not based on a design aesthetic, but rather how someone wants to feel in a space, specifically the feeling of being cozy, calm, and clean. This home is an interpretation of modern design without focusing on one specific genre; it boasts a midcentury master bedroom, stark and minimal bathrooms, an office that doubles as a music den, and modern open concept on the first floor. It’s the winner of the 2017 design award from the Austin Chapter of the American Institute of Architects and has been on the Tribeza Home Tour; in addition to being published in numerous magazines such as on the cover of Austin Home as well as Dwell Magazine, the cover of Seasonal Living Magazine, Tribeza, Rue Daily, HGTV, Hunker Home, and other international publications.
Featured on Dwell!
https://www.dwell.com/article/sustainability-is-the-centerpiece-of-this-new-austin-development-071e1a55

 White Space Design San Francisco
Conroy Tanzer
Mid-sized transitional enclosed and formal living room photo in San Francisco with gray walls, a standard fireplace, a stone fireplace and no tv
Mid-sized transitional enclosed and formal living room photo in San Francisco with gray walls, a standard fireplace, a stone fireplace and no tv

 CMC Hardwood Floors
European Oak supplied, installed, sanded and finished on site with Rubio Monocoat custom blend finish.
Living room - cottage formal and open concept light wood floor and brown floor living room idea in Los Angeles with white walls, a standard fireplace, a stone fireplace and no tv
Living room - cottage formal and open concept light wood floor and brown floor living room idea in Los Angeles with white walls, a standard fireplace, a stone fireplace and no tv
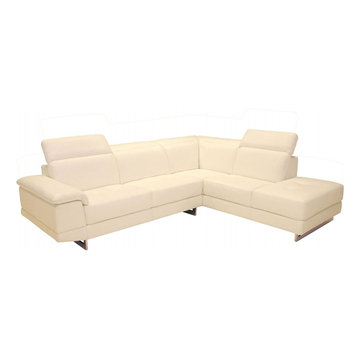 EuroLux Furniture
Features:
Top grain Italian leather
Color: Ivory
All corners are "blocked", nailed, and glued for strength and durability
No Splits
Adjustable headrest and Ratchet mechanism
Matching Sofa is also available
Dimensions:
Sectional Sofa: 112"L x 85"/39"D x 30"/37"H
Seat height: 17"
Seat depth: 22"

Sponsored
Sunbury, OH

J.Holderby - Renovations
Franklin County's Leading General Contractors - 2X Best of Houzz!

 Will Wick
Living room - transitional dark wood floor living room idea in San Francisco with white walls

 User
Arthur Rutenberg Homes - http://arhomes.us/Castellina109
Huge transitional open concept dark wood floor family room photo in Tampa with white walls
Huge transitional open concept dark wood floor family room photo in Tampa with white walls

Example of a transitional formal and enclosed dark wood floor living room design in New York with white walls, a standard fireplace and a wall-mounted tv





 SDG Architects
Photo by John Merkl
Inspiration for a mid-sized mediterranean formal and open concept medium tone wood floor and white floor living room remodel in San Francisco with white walls, a standard fireplace and a plaster fireplace
Inspiration for a mid-sized mediterranean formal and open concept medium tone wood floor and white floor living room remodel in San Francisco with white walls, a standard fireplace and a plaster fireplace
 EuroLux Furniture
Features:
U-Shape Design
Color: Black
Bonded Leather
Eye-catching style
Built-in lamp
Soft and Comfortable Cushions
High density foam seats and back
Inner frame constructed of kiln-dried hardwood
Dimensions:
2 Seater: W78" x D37" x H31"
Corner: W51" x D51" x H31"
2 Seater: W59" x D37" x H31"
Chaise: W38" x D74" x H31"

 212 Concept
Danish modern leather sofa bed by Innovation set in the midst of a sleek modern loft with soaring glass windows and cowhide rug.
Minimalist living room photo in New York
Minimalist living room photo in New York
86