
Search results for "Modern solutions" in Home Design Ideas
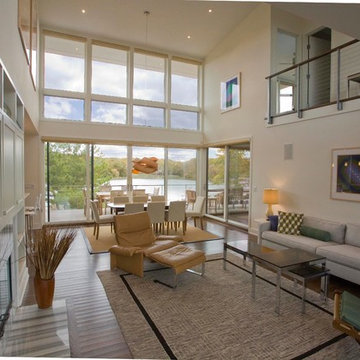
 BERG DESIGN ARCHITECTURE
Inspiration for a large modern formal and open concept medium tone wood floor and beige floor living room remodel in New York with white walls, a standard fireplace, a tile fireplace and a media wall
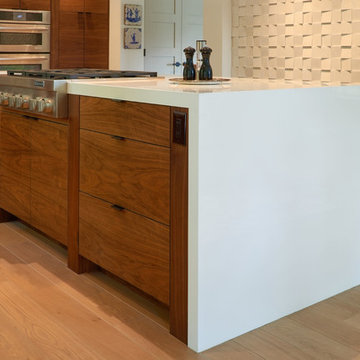
 Lucy Johnson Interior Design
Modern Mid-Century with waterfall counter.
Dale Lang Photography
GreenHome Solutions; Design, flooring & cabinets
Inspiration for a mid-sized mid-century modern l-shaped light wood floor eat-in kitchen remodel in Seattle with a farmhouse sink, flat-panel cabinets, medium tone wood cabinets, quartz countertops, white backsplash, stainless steel appliances and an island
Inspiration for a mid-sized mid-century modern l-shaped light wood floor eat-in kitchen remodel in Seattle with a farmhouse sink, flat-panel cabinets, medium tone wood cabinets, quartz countertops, white backsplash, stainless steel appliances and an island
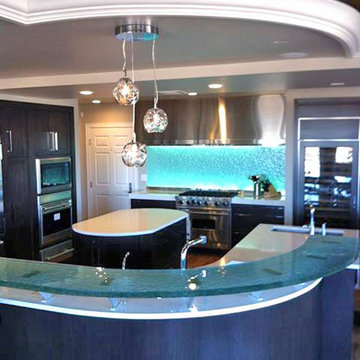
 Modern Glass Solutions
Modern glass solutions created a thick 1 and 1/8" cast glass counter top with a matching pebble/bubble glass LED lit back splash.
Inspiration for a large modern eat-in kitchen remodel in Denver with blue backsplash, glass sheet backsplash, an island and granite countertops
Inspiration for a large modern eat-in kitchen remodel in Denver with blue backsplash, glass sheet backsplash, an island and granite countertops
Find the right local pro for your project
 Modern Glass Solutions
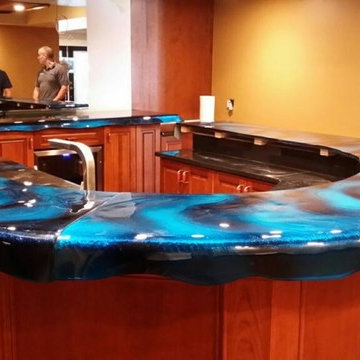
Modern Glass Solutions created a slumped glass U-shaped bar top that resembles water. It flows over the edge of the bar. Water ripples where canst into the underside of the vat and then it was back painted with metallic glasskote .
 Modern Glass Solutions
Modern Glass Solutions created a slumped glass U-shaped bar that flows over the side of the bar as if it was water. Water ripples where cast into the under surface of the glass and then the glass was back painted with metallic color coatimgs.
 Touzet Studio
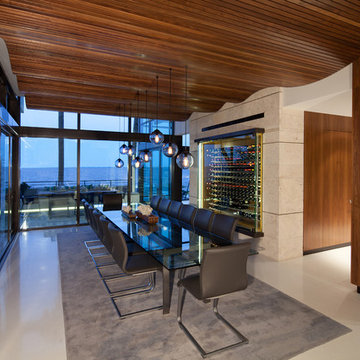
With a view to the serene Biscayne Bay, this picturesque Dining room features two fully retractable custom designed glass walls that open to the outdoor terraces. The custom rich walnut ceiling was inspired by the waves just outside the windows. Dangling from the ceiling are eight singular hand-blown custom lighting fixtures to create a very modern solution to a chandelier. On the third wall, set in limestone, a custom wine cabinet was created to encompass the owner’s expansive wine collection. This showcases the wine bottles while keeping the clean sleek lines the owner desired.
Photography by Robin Hill
 Designs by Craig Veenker
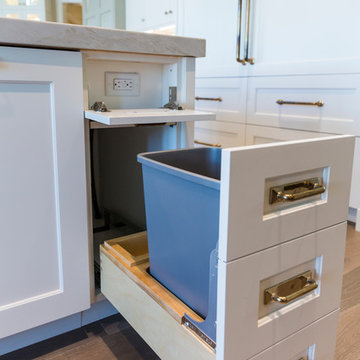
Kitchen - huge transitional l-shaped medium tone wood floor and brown floor kitchen idea in Salt Lake City with a farmhouse sink, shaker cabinets, white cabinets, quartzite countertops, white backsplash, stone slab backsplash, paneled appliances and two islands

Sponsored
Fredericksburg, OH

High Point Cabinets
Columbus' Experienced Custom Cabinet Builder | 4x Best of Houzz Winner
 Core Home Solutions, Inc.
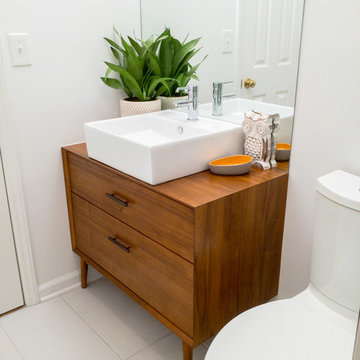
- Custom mid-century modern furniture vanity
- European-design patchwork shower tile
- Modern-style toilet
- Porcelain 12 x 24 field tile
- Modern 3/8" heavy glass sliding shower door
- Modern multi-function shower panel
 Closet Envy

Inspiration for a mid-sized contemporary single-wall light wood floor and brown floor open concept kitchen remodel in Atlanta with a drop-in sink, flat-panel cabinets, light wood cabinets, concrete countertops, gray backsplash, cement tile backsplash, no island and gray countertops
 Cantebury Kitchens
Homecrest

Example of a mid-sized mid-century modern l-shaped brown floor and vinyl floor eat-in kitchen design in Cedar Rapids with laminate countertops, an island, gray backsplash, stone tile backsplash, stainless steel appliances, a double-bowl sink, shaker cabinets and brown cabinets
Example of a mid-sized mid-century modern l-shaped brown floor and vinyl floor eat-in kitchen design in Cedar Rapids with laminate countertops, an island, gray backsplash, stone tile backsplash, stainless steel appliances, a double-bowl sink, shaker cabinets and brown cabinets
 Cantebury Kitchens
Homecrest

Inspiration for a large 1960s l-shaped vinyl floor and brown floor eat-in kitchen remodel in Cedar Rapids with a double-bowl sink, laminate countertops, stainless steel appliances, an island, shaker cabinets, brown cabinets, gray backsplash and stone tile backsplash
Inspiration for a large 1960s l-shaped vinyl floor and brown floor eat-in kitchen remodel in Cedar Rapids with a double-bowl sink, laminate countertops, stainless steel appliances, an island, shaker cabinets, brown cabinets, gray backsplash and stone tile backsplash
 Cantebury Kitchens
Homecrest

Eat-in kitchen - mid-sized 1950s l-shaped vinyl floor and brown floor eat-in kitchen idea in Cedar Rapids with a double-bowl sink, flat-panel cabinets, light wood cabinets, laminate countertops, beige backsplash, ceramic backsplash, stainless steel appliances and an island
Eat-in kitchen - mid-sized 1950s l-shaped vinyl floor and brown floor eat-in kitchen idea in Cedar Rapids with a double-bowl sink, flat-panel cabinets, light wood cabinets, laminate countertops, beige backsplash, ceramic backsplash, stainless steel appliances and an island
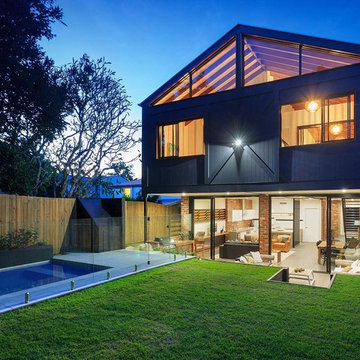
 Urban Design Solutions
Conceptual design & copyright by ZieglerBuild
Design development & documentation by Urban Design Solutions
Inspiration for a contemporary exterior home remodel in Brisbane
Inspiration for a contemporary exterior home remodel in Brisbane



 CR Cabinetry Kitchen & Bath Design Studio
Featuring R.D. Henry & Company
Mid-sized transitional single-wall medium tone wood floor kitchen photo in Chicago with shaker cabinets, white cabinets, white backsplash, subway tile backsplash, stainless steel appliances and stainless steel countertops
Mid-sized transitional single-wall medium tone wood floor kitchen photo in Chicago with shaker cabinets, white cabinets, white backsplash, subway tile backsplash, stainless steel appliances and stainless steel countertops



19