
Search results for "Modern solutions" in Home Design Ideas
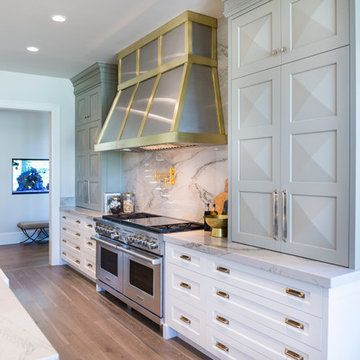
 Designs by Craig Veenker

Kitchen - huge transitional l-shaped medium tone wood floor and brown floor kitchen idea in Salt Lake City with a farmhouse sink, shaker cabinets, white cabinets, quartzite countertops, white backsplash, stone slab backsplash, paneled appliances and two islands

 Minhnuyet Hardy Interiors
Mali Azima
Large transitional enclosed and formal medium tone wood floor living room photo in Atlanta with blue walls, a standard fireplace and a tile fireplace
Large transitional enclosed and formal medium tone wood floor living room photo in Atlanta with blue walls, a standard fireplace and a tile fireplace

Find the right local pro for your project
 Designs by Craig Veenker
Kitchen - huge transitional l-shaped medium tone wood floor and brown floor kitchen idea in Salt Lake City with a farmhouse sink, shaker cabinets, white cabinets, quartzite countertops, white backsplash, stone slab backsplash, paneled appliances and two islands
 LAVIVA
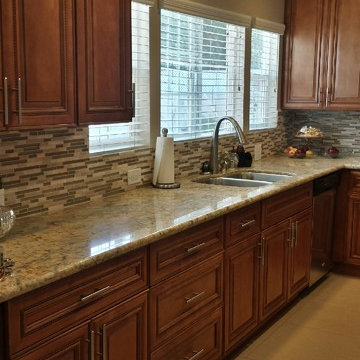
Full Kitchen Remodel including countertop and backsplash.
Enclosed kitchen - mid-sized mediterranean u-shaped porcelain tile enclosed kitchen idea in Los Angeles with an undermount sink, beaded inset cabinets, brown cabinets, granite countertops, beige backsplash, mosaic tile backsplash, stainless steel appliances and no island
Enclosed kitchen - mid-sized mediterranean u-shaped porcelain tile enclosed kitchen idea in Los Angeles with an undermount sink, beaded inset cabinets, brown cabinets, granite countertops, beige backsplash, mosaic tile backsplash, stainless steel appliances and no island

 Nautilus Homes
This master bedroom is full of light. We kept the room simple, using design solutions of adding crown and 1x on the ceiling and painting it all with a semigloss sheen to provide visual depth. The somewhat contemporary fan (the Energy Star-qualified Lapa model from Modern Fan Co., offers three-speed AC motor for maximum airflow efficiency), meshes perfectly with the updated farmhouse cottage feel.
Plantation shutters provide plenty of protection from the sun while also providing architectural and linear lines that juxtapose the sheer drapes on the four post bed. Notice the layout of the hall with the master closets flanking and the master bath at the end. Design solutions included a pocket, two-panel door with glass above and solid below, providing natural light into the hallway (area seen in the photo at the end of the hall; door is open).
Beautifully appointed custom home near Venice Beach, FL. Designed with the south Florida cottage style that is prevalent in Naples. Every part of this home is detailed to show off the work of the craftsmen that created it.

Sponsored
Westerville, OH

Custom Home Works
Franklin County's Award-Winning Design, Build and Remodeling Expert
 Exclusive Home Interiors

Functional and design kitchens
With 3.1, copatlife continues its march into the creation of definite relations between function and form, derived from a culture of industrial design.
It uses elements and materials able to create an idea of kitchen space suited for its lifestyle, where design and technology give to the project security and contemporary solutions.
copatlife designs solutions and forms in order to help to live this space as unique and special.
A continuous research to find formal and aesthetic solutions capable of resolving and characterizing.
Contents and forms to interpret at best the multiple needs of our daily lives.

 Adaptive Building Solutions
MichaelChristiePhotography
Inspiration for a mid-sized modern gender-neutral light wood floor and brown floor reach-in closet remodel in Detroit with flat-panel cabinets
Inspiration for a mid-sized modern gender-neutral light wood floor and brown floor reach-in closet remodel in Detroit with flat-panel cabinets
 Designs by Craig Veenker
Kitchen - huge transitional l-shaped medium tone wood floor and brown floor kitchen idea in Salt Lake City with a farmhouse sink, shaker cabinets, white cabinets, quartzite countertops, white backsplash, stone slab backsplash, paneled appliances and two islands

Sponsored
Sunbury, OH

J.Holderby - Renovations
Franklin County's Leading General Contractors - 2X Best of Houzz!
 User
UserExample of a huge minimalist open concept light wood floor living room library design in Toronto with gray walls, a standard fireplace, a plaster fireplace and no tv

Sponsored
Sunbury, OH
J.Holderby - Renovations
Franklin County's Leading General Contractors - 2X Best of Houzz!


 Croma Design Inc.
Breathing new life into a two-story condo.
Small trendy l-shaped light wood floor and beige floor eat-in kitchen photo in Toronto with an undermount sink, flat-panel cabinets, gray cabinets, granite countertops, gray backsplash, stone tile backsplash, stainless steel appliances and black countertops
Small trendy l-shaped light wood floor and beige floor eat-in kitchen photo in Toronto with an undermount sink, flat-panel cabinets, gray cabinets, granite countertops, gray backsplash, stone tile backsplash, stainless steel appliances and black countertops
 Exclusive Home Interiors
Functional and design kitchens
With 3.1, copatlife continues its march into the creation of definite relations between function and form, derived from a culture of industrial design.
It uses elements and materials able to create an idea of kitchen space suited for its lifestyle, where design and technology give to the project security and contemporary solutions.
copatlife designs solutions and forms in order to help to live this space as unique and special.
A continuous research to find formal and aesthetic solutions capable of resolving and characterizing.
Contents and forms to interpret at best the multiple needs of our daily lives.
21