
Search results for "Modern staircase railing" in Home Design Ideas


 Calista Interiors
Heiser Media
Country dark wood floor foyer photo in Seattle with beige walls and a glass front door
Country dark wood floor foyer photo in Seattle with beige walls and a glass front door
Find the right local pro for your project

 Smith & McClain
Inspiration for a farmhouse wooden u-shaped mixed material railing staircase remodel in Burlington with wooden risers

 HARRISON FAE DESIGN
Staircase - huge contemporary wooden u-shaped mixed material railing staircase idea in Toronto with wooden risers
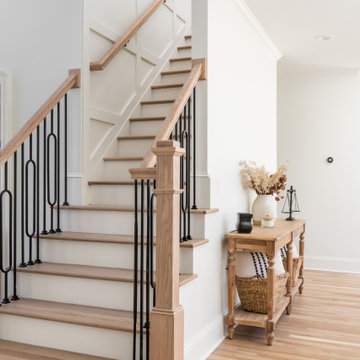
 Bradford Custom Homes & Remodeling
Wood treads and a matching handrail run alongside white risers. Slender black balusters alternate with elongated loop details, giving the stair a distinctive rhythm.

 Signature Custom Homes
Here we have a contemporary residence we designed in the Bellevue area. Some areas we hope you give attention to; floating vanities in the bathrooms along with flat panel cabinets, dark hardwood beams (giving you a loft feel) outdoor fireplace encased in cultured stone and an open tread stair system with a wrought iron detail.
Photography: Layne Freedle

Sponsored
Columbus, OH

Hope Restoration & General Contracting
Columbus Design-Build, Kitchen & Bath Remodeling, Historic Renovations

 Solitude Homes
Staircase - mid-sized cottage carpeted u-shaped wood railing staircase idea in Boise with carpeted risers

 Joan Heaton Architects
Bob Schatz
Inspiration for a rustic wooden l-shaped open staircase remodel in Burlington
Inspiration for a rustic wooden l-shaped open staircase remodel in Burlington

 SILVA CONSTRUCTION INC
Inspiration for a large contemporary wooden straight metal railing staircase remodel in Los Angeles with wooden risers

 Prime Renovations, Inc.
Staircase - mid-sized contemporary wooden l-shaped glass railing staircase idea in New York with wooden risers


 Chris Pardo Design - Elemental Architecture
Photos by Steven Begleiter
Staircase - contemporary concrete floor staircase idea in Seattle
Staircase - contemporary concrete floor staircase idea in Seattle
Sponsored
Columbus, OH
Hope Restoration & General Contracting
Columbus Design-Build, Kitchen & Bath Remodeling, Historic Renovations

 Andrew Snow Photography
Photo: Andrew Snow © 2015 Houzz
Trendy wooden u-shaped open staircase photo in Toronto
Trendy wooden u-shaped open staircase photo in Toronto

 Moss Yaw Design studio
a dark metal railing at the new, open staircase adds contrast to the wide-plank oak floors, installed throughout the upstairs and downstairs, excluding the kitchen, which features large-format porcelain tile.

 Blackband Design
AFTER: DINING ROOM | We completely redesigned the staircase getting rid of the faux bamboo handrails and replacing them with solid maple handrails and hand forged iron detailing. New dark hardwood floors replace the previous travertine flooring. | Renovations + Design by Blackband Design | Photography by Tessa Neustadt

 Patterson Custom Homes
Jeri Koegel
Beach style wooden u-shaped staircase photo in Orange County with painted risers
Beach style wooden u-shaped staircase photo in Orange County with painted risers

Sponsored
Delaware, OH

Buckeye Basements, Inc.
Central Ohio's Basement Finishing ExpertsBest Of Houzz '13-'21

 Phinney Design Group
Randall Perry Photography
Example of a cottage wooden u-shaped medium tone wood floor and wood railing staircase design in New York with beige walls and painted risers
Example of a cottage wooden u-shaped medium tone wood floor and wood railing staircase design in New York with beige walls and painted risers

 Color Fresh Home Designs
unique wire and wood stair railing, double barn door, light hardwood floors, shiplap, reading nook
Example of a farmhouse wooden l-shaped mixed material railing staircase design in Atlanta with painted risers
Example of a farmhouse wooden l-shaped mixed material railing staircase design in Atlanta with painted risers

21