
Search results for "Modern technologies" in Home Design Ideas

 User
UserThis modern farmhouse located outside of Spokane, Washington, creates a prominent focal point among the landscape of rolling plains. The composition of the home is dominated by three steep gable rooflines linked together by a central spine. This unique design evokes a sense of expansion and contraction from one space to the next. Vertical cedar siding, poured concrete, and zinc gray metal elements clad the modern farmhouse, which, combined with a shop that has the aesthetic of a weathered barn, creates a sense of modernity that remains rooted to the surrounding environment.
The Glo double pane A5 Series windows and doors were selected for the project because of their sleek, modern aesthetic and advanced thermal technology over traditional aluminum windows. High performance spacers, low iron glass, larger continuous thermal breaks, and multiple air seals allows the A5 Series to deliver high performance values and cost effective durability while remaining a sophisticated and stylish design choice. Strategically placed operable windows paired with large expanses of fixed picture windows provide natural ventilation and a visual connection to the outdoors.
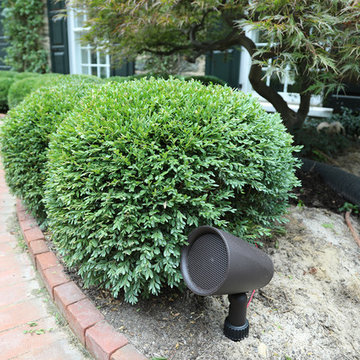
 World Wide Stereo
Dynaudio S4C80 in-ceiling speakers
https://www.worldwidestereo.com/products/dynaudio-s4-c80-in-ceiling-speaker-each
Find the right local pro for your project
 Tazz Lighting, Inc.
Martin Mann Photography
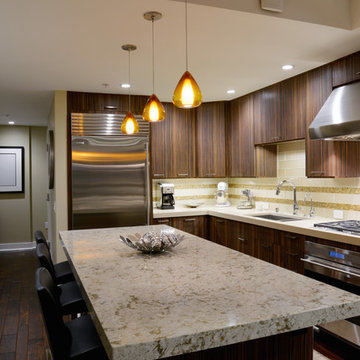

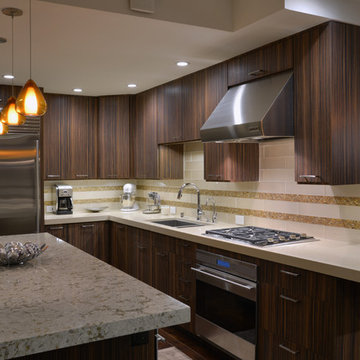
Example of a mid-century modern kitchen design in San Diego
Example of a mid-century modern kitchen design in San Diego

 Adrienne DeRosa
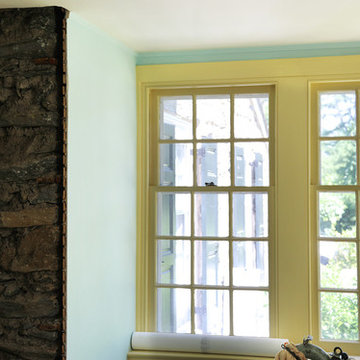
With respect to the notion of old-meets-new, the kitchen strikes a comfortable balance between materials. For the center island, Franklin repurposed original barn siding into cladding for the unit, painting it grey. The Corian counter top and stainless steel backsplash provide a cool contrast.
A set of antique barstools was a fortunate find for the homeowner. Sourced from a local bar that had closed, all they needed was a little elbow grease to realize their full potential. It took days to remove years worth of nicotine stains from them, but as Franklin exclaims, "It was worth it because the old stools found a new home in an old barn!"
The partial wall was designed to address a number of functional and aesthetic concerns. Dividing the workspace from the storage space, it keeps the pantry area out of view, and allows light to carry through this area of the home. Franklin also uses the wall as a means to display his growing teapot collection. "It’s funny," he confesses, "but I think they can entice people to sit down, have a cup of tea and converse (Imagine that in this world of technology!)"
Adrienne DeRosa Photography
 SYNC Technology Integration, LLC
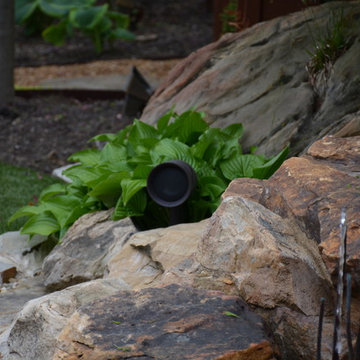
Zoom in on the speaker.
Given the space, these clients wanted to spread out the audio as much as we could. There is a hot tub to the right, pergola/TV area shown, putting green to the left and a outdoor kitchen behind this area. This wound up being an 8.1 outdoor audio system by Sonance. Product Shown -- SkyVue 55" Outdoor TV, Sonance Sonarray SR1
 Hoffman & Swinburne
Paul Van De Kooi cabinetry with 30" deep drawers - massive storage without the need for upper cabinets. All appliances: Thermador.
Brendan McCarthy photo.


 Princeton Design Collaborative
Jeffrey Tryon

Example of a mid-sized trendy 3/4 beige tile and porcelain tile pebble tile floor walk-in shower design in New York with flat-panel cabinets, light wood cabinets, a one-piece toilet, brown walls, a vessel sink and quartzite countertops
Example of a mid-sized trendy 3/4 beige tile and porcelain tile pebble tile floor walk-in shower design in New York with flat-panel cabinets, light wood cabinets, a one-piece toilet, brown walls, a vessel sink and quartzite countertops
 Amy Friedberg Design

Inspiration for a mid-century modern blue tile gray floor corner shower remodel in San Francisco with flat-panel cabinets, medium tone wood cabinets, an integrated sink, a hinged shower door and white countertops
 Corinthian Fine Homes
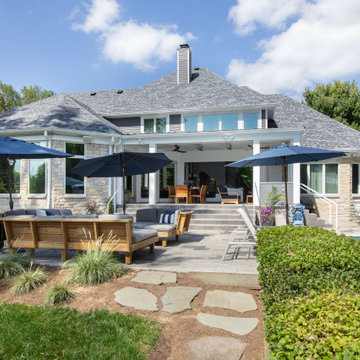
These homeowners are well known to our team as repeat clients and asked us to convert a dated deck overlooking their pool and the lake into an indoor/outdoor living space. A new footer foundation with tile floor was added to withstand the Indiana climate and to create an elegant aesthetic. The existing transom windows were raised and a collapsible glass wall with retractable screens was added to truly bring the outdoor space inside. Overhead heaters and ceiling fans now assist with climate control and a custom TV cabinet was built and installed utilizing motorized retractable hardware to hide the TV when not in use.
As the exterior project was concluding we additionally removed 2 interior walls and french doors to a room to be converted to a game room. We removed a storage space under the stairs leading to the upper floor and installed contemporary stair tread and cable handrail for an updated modern look. The first floor living space is now open and entertainer friendly with uninterrupted flow from inside to outside and is simply stunning.
 Tazz Lighting, Inc.
Martin Mann Photography
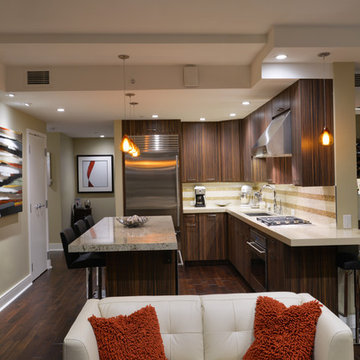
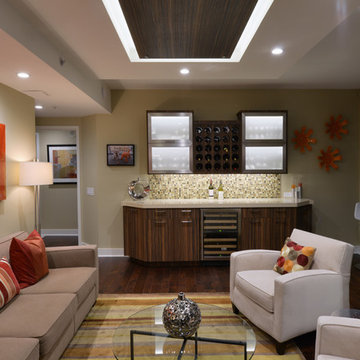
Inspiration for a mid-century modern kitchen remodel in San Diego
Inspiration for a mid-century modern kitchen remodel in San Diego

Sponsored
Sunbury, OH

J.Holderby - Renovations
Franklin County's Leading General Contractors - 2X Best of Houzz!
 Vitrea Smart Home Technologies
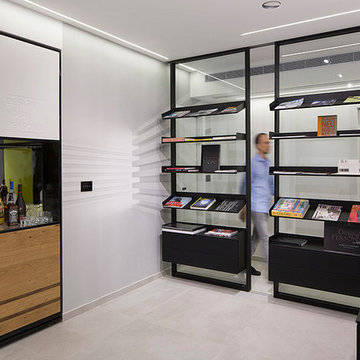
This ultra-modern Tel Aviv loft is fully equipped with Vitrea's VTouch Plus smart home system. The homeowner decided to add extra contrast with splashes of yellow. The black bookshelves add an eye-catching element and customized black glass switches from Vitrea mounted on the white walls compliments the design further.
 IC360 Images/Jim Tschetter
Jim Tschetter / IC360 Images
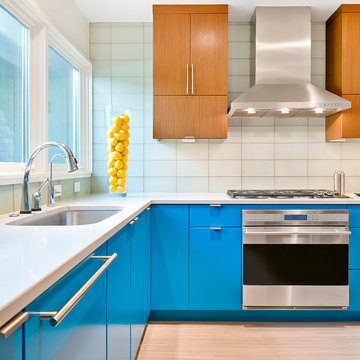
Kitchen - contemporary l-shaped light wood floor kitchen idea in Chicago with an undermount sink, flat-panel cabinets, blue cabinets, white backsplash, glass tile backsplash and stainless steel appliances
Kitchen - contemporary l-shaped light wood floor kitchen idea in Chicago with an undermount sink, flat-panel cabinets, blue cabinets, white backsplash, glass tile backsplash and stainless steel appliances



Sponsored
Fredericksburg, OH

High Point Cabinets
Columbus' Experienced Custom Cabinet Builder | 4x Best of Houzz Winner
 Andersson-Wise Architects
Art Gray

Inspiration for a rustic brown one-story wood flat roof remodel in Austin
Inspiration for a rustic brown one-story wood flat roof remodel in Austin
 Aurora Technology
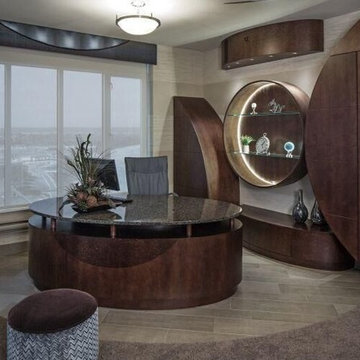
Study room - large contemporary freestanding desk vinyl floor and brown floor study room idea in Omaha with gray walls
 SYNC Technology Integration, LLC
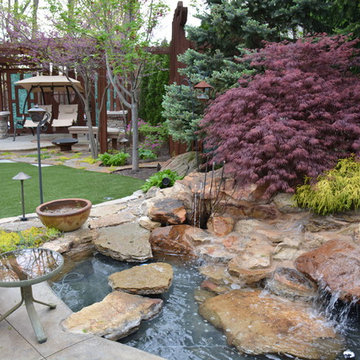
Speaker is in the center of the photo.
Given the space, these clients wanted to spread out the audio as much as we could. There is a hot tub to the right, pergola/TV area to the right, putting green to the left and a outdoor kitchen behind this area. This wound up being an 8.1 outdoor audio system by Sonance. Product Shown -- SkyVue 55" Outdoor TV, Sonance Sonarray SR1
21