
Search results for "Modern technologies" in Home Design Ideas
 Klopf Architecture
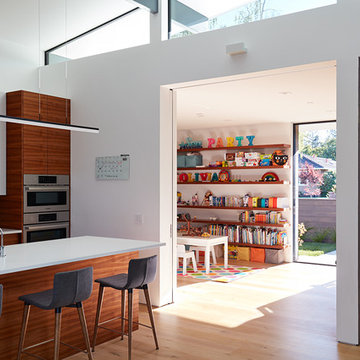
Klopf Architecture and Outer space Landscape Architects designed a new warm, modern, open, indoor-outdoor home in Los Altos, California. Inspired by mid-century modern homes but looking for something completely new and custom, the owners, a couple with two children, bought an older ranch style home with the intention of replacing it.
Created on a grid, the house is designed to be at rest with differentiated spaces for activities; living, playing, cooking, dining and a piano space. The low-sloping gable roof over the great room brings a grand feeling to the space. The clerestory windows at the high sloping roof make the grand space light and airy.
Upon entering the house, an open atrium entry in the middle of the house provides light and nature to the great room. The Heath tile wall at the back of the atrium blocks direct view of the rear yard from the entry door for privacy.
The bedrooms, bathrooms, play room and the sitting room are under flat wing-like roofs that balance on either side of the low sloping gable roof of the main space. Large sliding glass panels and pocketing glass doors foster openness to the front and back yards. In the front there is a fenced-in play space connected to the play room, creating an indoor-outdoor play space that could change in use over the years. The play room can also be closed off from the great room with a large pocketing door. In the rear, everything opens up to a deck overlooking a pool where the family can come together outdoors.
Wood siding travels from exterior to interior, accentuating the indoor-outdoor nature of the house. Where the exterior siding doesn’t come inside, a palette of white oak floors, white walls, walnut cabinetry, and dark window frames ties all the spaces together to create a uniform feeling and flow throughout the house. The custom cabinetry matches the minimal joinery of the rest of the house, a trim-less, minimal appearance. Wood siding was mitered in the corners, including where siding meets the interior drywall. Wall materials were held up off the floor with a minimal reveal. This tight detailing gives a sense of cleanliness to the house.
The garage door of the house is completely flush and of the same material as the garage wall, de-emphasizing the garage door and making the street presentation of the house kinder to the neighborhood.
The house is akin to a custom, modern-day Eichler home in many ways. Inspired by mid-century modern homes with today’s materials, approaches, standards, and technologies. The goals were to create an indoor-outdoor home that was energy-efficient, light and flexible for young children to grow. This 3,000 square foot, 3 bedroom, 2.5 bathroom new house is located in Los Altos in the heart of the Silicon Valley.
Klopf Architecture Project Team: John Klopf, AIA, and Chuang-Ming Liu
Landscape Architect: Outer space Landscape Architects
Structural Engineer: ZFA Structural Engineers
Staging: Da Lusso Design
Photography ©2018 Mariko Reed
Location: Los Altos, CA
Year completed: 2017

 Techo-Bloc
This backyard landscape design is inspired by our Blu Grande Smooth patio slab. Perfect paving slab for modern poolsides and backyard design, Blu Grande Smooth is a large concrete patio stone available in multiple colors. It's smooth texture is sleek to the eye but rougher to the touch which avoids it from getting slippery when wet. The large rectangular shape works as an easy add-on into Blu 60 regular modular patterns but can also work as a stand-alone to create a very linear look. Check out the HD2 Blu Grande Smooth which is all about seamless looks with a tighter/poreless texture and anti-aging technology. Check out our website to shop the look! https://www.techo-bloc.com/shop/slabs/blu-grande-smooth/
 Exclusive Home Interiors

Functional and design kitchens
With 3.1, copatlife continues its march into the creation of definite relations between function and form, derived from a culture of industrial design.
It uses elements and materials able to create an idea of kitchen space suited for its lifestyle, where design and technology give to the project security and contemporary solutions.
copatlife designs solutions and forms in order to help to live this space as unique and special.
A continuous research to find formal and aesthetic solutions capable of resolving and characterizing.
Contents and forms to interpret at best the multiple needs of our daily lives.
Find the right local pro for your project
 Aurora Technology
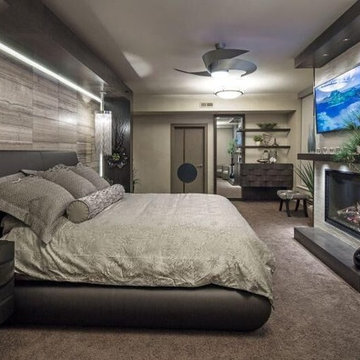
Example of a large trendy master carpeted and brown floor bedroom design in Omaha with gray walls, a standard fireplace and a tile fireplace
 Glenview Haus – Custom Doors & Wine Cellars


Our collection of modern doors are made in Europe and deliver superior performance due to the latest European technology and highest level of designs and quality for interior doors. The Modern Collection interior doors are ideal for homes with Contemporary architecture and Modern architecture. For those who envision the perfect, contemporary home, Glenview Haus offers a vast collection of Modern Interior Doors. Our modern interior wood doors feature strong, horizontal lines and geometrical designs that work together to create an unmistakable and artistic effect. This collection flaunts trendsetting looks and styles that are sure to create the perfect modern or contemporary atmosphere in your home. Our interior doors are designed so that the doors inside of your home are as beautiful as the front entry door.
 Evolution A/V

Example of a large minimalist open concept marble floor and white floor family room design in Orlando with white walls, a wall-mounted tv and no fireplace
 Glenview Haus – Custom Doors & Wine Cellars
Our collection of modern doors are made in Europe and deliver superior performance due to the latest European technology and highest level of designs and quality for interior doors. The Modern Collection interior doors are ideal for homes with Contemporary architecture and Modern architecture. For those who envision the perfect, contemporary home, Glenview Haus offers a vast collection of Modern Interior Doors. Our modern interior wood doors feature strong, horizontal lines and geometrical designs that work together to create an unmistakable and artistic effect. This collection flaunts trendsetting looks and styles that are sure to create the perfect modern or contemporary atmosphere in your home. Our interior doors are designed so that the doors inside of your home are as beautiful as the front entry door.

Sponsored
Sunbury, OH

J.Holderby - Renovations
Franklin County's Leading General Contractors - 2X Best of Houzz!
 Future Home

Home theater - mid-sized modern enclosed carpeted and gray floor home theater idea in Little Rock with a projector screen
 Glenview Haus – Custom Doors & Wine Cellars
Trends come and go in the design world. Each year, we see new styles and concepts introduced onto the market, and consumers are quick to jump on board. As a society, we all want to be considered ‘on-trend’ and progressive with our homes and businesses. Re-branding your home or office space and be incredibly expensive and time consuming. A lot of our customers are Professional individuals within the design field. They want to provide their customers with timeless pieces and components that will transcend through each trend. One way that Glenview Haus and can help, is by supplying our custom Modern Interior Doors. Each door model is hand crafted with the finest European technology, with a highly talented design team. From V-grooves, to stainless steel inlays, to varying grain patterns, our Modern interior door line is on the cutting edge of performance and appearance. Our range of door designs are crafted with longevity and satisfaction in mind. Not only do these doors perform beautifully and have a luxurious feel, they also have a unique and modern appearance that will complement all home styles.
Versatility of our Modern Stain Grade Interior Doors

This project in Wilmette was a wonderful chance to showcase our products. Our customer was renovating her mid-century modern home and wanted to bring the interior up to date. With a clean and sleek interior, we collectively decided on our custom Herringbone door model. This door model is completely flush, with two diagonal grain directions. The rich Walnut finish pops against the clean white walls and existing décor. This door line can be modified and customized to any dimension and configuration necessary. Traditional swing doors are the main style seen throughout the home, with the exception of a couple pocket doors, double doors and even a bifold door unit.
Glenview Haus Offers a Large Variety of Interior Doors
From Modern stain grade, to paint grade MDF, we can guarantee that we can find the exact door style, finish and price that will fit your plans. Contact one of our representatives today to get started on your home or office transformation!
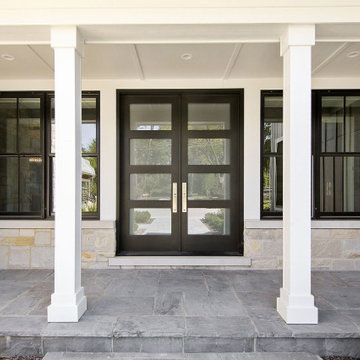 Glenview Haus – Custom Doors & Wine Cellars
Our collection of modern doors are made in Europe and deliver superior performance due to the latest European technology and highest level of designs and quality for interior doors. The Modern Collection interior doors are ideal for homes with Contemporary architecture and Modern architecture. For those who envision the perfect, contemporary home, Glenview Haus offers a vast collection of Modern Interior Doors. Our modern interior wood doors feature strong, horizontal lines and geometrical designs that work together to create an unmistakable and artistic effect. This collection flaunts trendsetting looks and styles that are sure to create the perfect modern or contemporary atmosphere in your home. Our interior doors are designed so that the doors inside of your home are as beautiful as the front entry door.
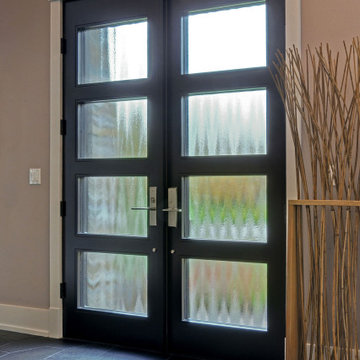 Glenview Haus – Custom Doors & Wine Cellars
Our collection of modern doors are made in Europe and deliver superior performance due to the latest European technology and highest level of designs and quality for interior doors. The Modern Collection interior doors are ideal for homes with Contemporary architecture and Modern architecture. For those who envision the perfect, contemporary home, Glenview Haus offers a vast collection of Modern Interior Doors. Our modern interior wood doors feature strong, horizontal lines and geometrical designs that work together to create an unmistakable and artistic effect. This collection flaunts trendsetting looks and styles that are sure to create the perfect modern or contemporary atmosphere in your home. Our interior doors are designed so that the doors inside of your home are as beautiful as the front entry door.
 Glenview Haus – Custom Doors & Wine Cellars
Our collection of modern doors are made in Europe and deliver superior performance due to the latest European technology and highest level of designs and quality for interior doors. The Modern Collection interior doors are ideal for homes with Contemporary architecture and Modern architecture. For those who envision the perfect, contemporary home, Glenview Haus offers a vast collection of Modern Interior Doors. Our modern interior wood doors feature strong, horizontal lines and geometrical designs that work together to create an unmistakable and artistic effect. This collection flaunts trendsetting looks and styles that are sure to create the perfect modern or contemporary atmosphere in your home. Our interior doors are designed so that the doors inside of your home are as beautiful as the front entry door.
 Glenview Haus – Custom Doors & Wine Cellars
Our collection of modern doors are made in Europe and deliver superior performance due to the latest European technology and highest level of designs and quality for interior doors. The Modern Collection interior doors are ideal for homes with Contemporary architecture and Modern architecture. For those who envision the perfect, contemporary home, Glenview Haus offers a vast collection of Modern Interior Doors. Our modern interior wood doors feature strong, horizontal lines and geometrical designs that work together to create an unmistakable and artistic effect. This collection flaunts trendsetting looks and styles that are sure to create the perfect modern or contemporary atmosphere in your home. Our interior doors are designed so that the doors inside of your home are as beautiful as the front entry door.

Sponsored
Westerville, OH

Custom Home Works
Franklin County's Award-Winning Design, Build and Remodeling Expert
 Glenview Haus – Custom Doors & Wine Cellars
Our collection of modern doors are made in Europe and deliver superior performance due to the latest European technology and highest level of designs and quality for interior doors. The Modern Collection interior doors are ideal for homes with Contemporary architecture and Modern architecture. For those who envision the perfect, contemporary home, Glenview Haus offers a vast collection of Modern Interior Doors. Our modern interior wood doors feature strong, horizontal lines and geometrical designs that work together to create an unmistakable and artistic effect. This collection flaunts trendsetting looks and styles that are sure to create the perfect modern or contemporary atmosphere in your home. Our interior doors are designed so that the doors inside of your home are as beautiful as the front entry door.
 Glenview Haus – Custom Doors & Wine Cellars

Our collection of modern doors are made in Europe and deliver superior performance due to the latest European technology and highest level of designs and quality for interior doors. The Modern Collection interior doors are ideal for homes with Contemporary architecture and Modern architecture. For those who envision the perfect, contemporary home, Glenview Haus offers a vast collection of Modern Interior Doors. Our modern interior wood doors feature strong, horizontal lines and geometrical designs that work together to create an unmistakable and artistic effect. This collection flaunts trendsetting looks and styles that are sure to create the perfect modern or contemporary atmosphere in your home. Our interior doors are designed so that the doors inside of your home are as beautiful as the front entry door.
 Aurora Technology
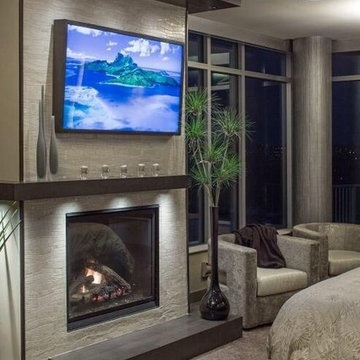
Bedroom - large contemporary master carpeted and brown floor bedroom idea in Omaha with gray walls, a standard fireplace and a tile fireplace
 Glenview Haus – Custom Doors & Wine Cellars

Our collection of modern doors are made in Europe and deliver superior performance due to the latest European technology and highest level of designs and quality for interior doors. The Modern Collection interior doors are ideal for homes with Contemporary architecture and Modern architecture. For those who envision the perfect, contemporary home, Glenview Haus offers a vast collection of Modern Interior Doors. Our modern interior wood doors feature strong, horizontal lines and geometrical designs that work together to create an unmistakable and artistic effect. This collection flaunts trendsetting looks and styles that are sure to create the perfect modern or contemporary atmosphere in your home. Our interior doors are designed so that the doors inside of your home are as beautiful as the front entry door.

Sponsored
Fredericksburg, OH

High Point Cabinets
Columbus' Experienced Custom Cabinet Builder | 4x Best of Houzz Winner
 Klopf Architecture
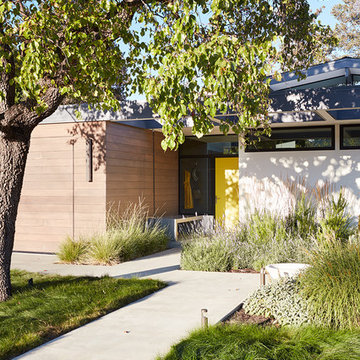
Klopf Architecture and Outer space Landscape Architects designed a new warm, modern, open, indoor-outdoor home in Los Altos, California. Inspired by mid-century modern homes but looking for something completely new and custom, the owners, a couple with two children, bought an older ranch style home with the intention of replacing it.
Created on a grid, the house is designed to be at rest with differentiated spaces for activities; living, playing, cooking, dining and a piano space. The low-sloping gable roof over the great room brings a grand feeling to the space. The clerestory windows at the high sloping roof make the grand space light and airy.
Upon entering the house, an open atrium entry in the middle of the house provides light and nature to the great room. The Heath tile wall at the back of the atrium blocks direct view of the rear yard from the entry door for privacy.
The bedrooms, bathrooms, play room and the sitting room are under flat wing-like roofs that balance on either side of the low sloping gable roof of the main space. Large sliding glass panels and pocketing glass doors foster openness to the front and back yards. In the front there is a fenced-in play space connected to the play room, creating an indoor-outdoor play space that could change in use over the years. The play room can also be closed off from the great room with a large pocketing door. In the rear, everything opens up to a deck overlooking a pool where the family can come together outdoors.
Wood siding travels from exterior to interior, accentuating the indoor-outdoor nature of the house. Where the exterior siding doesn’t come inside, a palette of white oak floors, white walls, walnut cabinetry, and dark window frames ties all the spaces together to create a uniform feeling and flow throughout the house. The custom cabinetry matches the minimal joinery of the rest of the house, a trim-less, minimal appearance. Wood siding was mitered in the corners, including where siding meets the interior drywall. Wall materials were held up off the floor with a minimal reveal. This tight detailing gives a sense of cleanliness to the house.
The garage door of the house is completely flush and of the same material as the garage wall, de-emphasizing the garage door and making the street presentation of the house kinder to the neighborhood.
The house is akin to a custom, modern-day Eichler home in many ways. Inspired by mid-century modern homes with today’s materials, approaches, standards, and technologies. The goals were to create an indoor-outdoor home that was energy-efficient, light and flexible for young children to grow. This 3,000 square foot, 3 bedroom, 2.5 bathroom new house is located in Los Altos in the heart of the Silicon Valley.
Klopf Architecture Project Team: John Klopf, AIA, and Chuang-Ming Liu
Landscape Architect: Outer space Landscape Architects
Structural Engineer: ZFA Structural Engineers
Staging: Da Lusso Design
Photography ©2018 Mariko Reed
Location: Los Altos, CA
Year completed: 2017
 Klopf Architecture
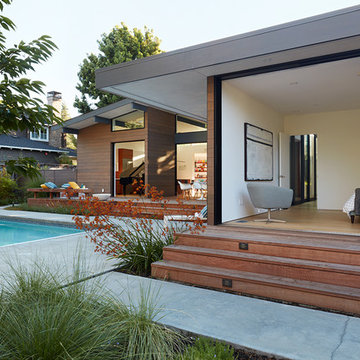
Klopf Architecture and Outer space Landscape Architects designed a new warm, modern, open, indoor-outdoor home in Los Altos, California. Inspired by mid-century modern homes but looking for something completely new and custom, the owners, a couple with two children, bought an older ranch style home with the intention of replacing it.
Created on a grid, the house is designed to be at rest with differentiated spaces for activities; living, playing, cooking, dining and a piano space. The low-sloping gable roof over the great room brings a grand feeling to the space. The clerestory windows at the high sloping roof make the grand space light and airy.
Upon entering the house, an open atrium entry in the middle of the house provides light and nature to the great room. The Heath tile wall at the back of the atrium blocks direct view of the rear yard from the entry door for privacy.
The bedrooms, bathrooms, play room and the sitting room are under flat wing-like roofs that balance on either side of the low sloping gable roof of the main space. Large sliding glass panels and pocketing glass doors foster openness to the front and back yards. In the front there is a fenced-in play space connected to the play room, creating an indoor-outdoor play space that could change in use over the years. The play room can also be closed off from the great room with a large pocketing door. In the rear, everything opens up to a deck overlooking a pool where the family can come together outdoors.
Wood siding travels from exterior to interior, accentuating the indoor-outdoor nature of the house. Where the exterior siding doesn’t come inside, a palette of white oak floors, white walls, walnut cabinetry, and dark window frames ties all the spaces together to create a uniform feeling and flow throughout the house. The custom cabinetry matches the minimal joinery of the rest of the house, a trim-less, minimal appearance. Wood siding was mitered in the corners, including where siding meets the interior drywall. Wall materials were held up off the floor with a minimal reveal. This tight detailing gives a sense of cleanliness to the house.
The garage door of the house is completely flush and of the same material as the garage wall, de-emphasizing the garage door and making the street presentation of the house kinder to the neighborhood.
The house is akin to a custom, modern-day Eichler home in many ways. Inspired by mid-century modern homes with today’s materials, approaches, standards, and technologies. The goals were to create an indoor-outdoor home that was energy-efficient, light and flexible for young children to grow. This 3,000 square foot, 3 bedroom, 2.5 bathroom new house is located in Los Altos in the heart of the Silicon Valley.
Klopf Architecture Project Team: John Klopf, AIA, and Chuang-Ming Liu
Landscape Architect: Outer space Landscape Architects
Structural Engineer: ZFA Structural Engineers
Staging: Da Lusso Design
Photography ©2018 Mariko Reed
Location: Los Altos, CA
Year completed: 2017
 Corefront Custom Homes & Renovations

Open concept kitchen - cottage galley light wood floor open concept kitchen idea in Calgary with shaker cabinets, gray cabinets, stainless steel appliances and an island
23