
Search results for "Modern technologies" in Home Design Ideas
 Cambridge Homes
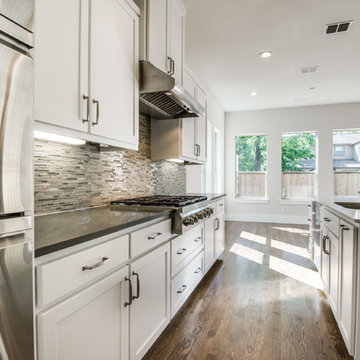
Modern designed kitchen with white, shaker-style cabinets and farmhouse sink. Stainless steel appliances and modern backsplash. By Dallas homebuilder, Cambridge Homes. Visit www.cambridgehomes.com
Photo Credit: www.Shoot2Sell.net
 Contemporary Home Construction, LLC
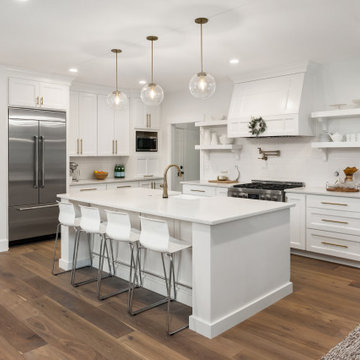
Nestled in the picturesque town of Newcastle, WA, this kitchen renovation project, dubbed "Newcastle Nouveau," brings the essence of modern luxury living to a vibrant family home. Designed with meticulous attention to detail, the space harmonizes functional design with aesthetic finesse, creating a kitchen that’s not only a culinary hub but a centerpiece of home life.
Design Highlights:
Central Island: The heart of this modern kitchen is a spacious, multifunctional island that offers ample preparation space, integrated storage solutions, and casual dining options. Topped with a sleek, durable countertop, it's perfect for gatherings, meals, and culinary creativity.
Pendant Lighting: Over the island, elegant pendant lights illuminate the space, providing task lighting with a touch of sophistication. These fixtures add a layer of warmth and ambiance, accentuating the kitchen's modern aesthetic.
Hardwood Floors: Rich, polished hardwood floors lay the foundation of the kitchen’s design, adding depth and warmth to the modern color palette. The natural texture of the wood complements the sleek lines of the cabinetry and appliances, creating a harmonious balance between modernity and comfort.
Stainless Steel Appliances: High-end stainless steel appliances are seamlessly integrated into the kitchen layout, offering the latest in culinary technology. Their sleek design and superior functionality cater to the needs of a busy household, ensuring that style and efficiency go hand in hand.
Cabinetry and Storage: Custom cabinetry, painted in soft, neutral tones, offers ample storage while maintaining the kitchen's clean and airy feel. Innovative storage solutions keep countertops clutter-free and ensure every utensil and appliance has its place.
Project Execution:
"Newcastle Nouveau" was conceived to reflect the homeowners' desire for a space that blends the beauty of modern design with the functionality required for a dynamic family life. Every element, from the choice of materials to the layout, was chosen to create a kitchen that is both a pleasure to cook in and a joy to live in.
Outcome:
The completion of the Newcastle Nouveau project marks the transformation of a traditional kitchen into a modern masterpiece. It stands as a testament to the power of thoughtful design, where every detail works in concert to create a space that is as inviting as it is impressive. This kitchen is not just a place for preparing meals; it's the heart of the home where memories are made and shared.
Client Testimonial:
"Our new kitchen has exceeded all our expectations. The Newcastle Nouveau project has brought a new level of style and function to our home. It’s become our favorite gathering spot, perfectly blending the modern aesthetic we love with the practicality our busy life demands. We couldn’t be happier with the outcome."
 Glenview Haus – Custom Doors & Wine Cellars


Durability and design are the most important components of every entry door. It is our goal to ensure that our clients do not have to compromise on either of these elements. Our Aluminum clad entry door line offers top of the line safety features that will not only perform beautifully but will have a visually pleasing appearance. This project is located along the lake on the North Shore of Chicago. It was important to provide a door that was aesthetically pleasing and complementary to this modern style home, but to also craft a product that can withstand below zero temperatures and direct sunlight. The duality of this product results in a perfectly secure and insulated entrance.
Durability of Aluminum Clad Entry Doors
Besides the sleek design, our aluminum clad entry door’s have a larger purpose. The durability of our aluminum shield product is unmatched. This shield is attached to our Euro-Tech door slab to ensure for sound insulation, and complete safety. With a thickness of 3-1/2”, our Aluminum Clad entry doors will protect your entryway from harsh elements, as well defend against damage from exposure to direct sunlight. These factors can create wear and tear on solid wood materials and causes aging to the surface. The aluminum shield is a barrier between the exterior elements, and the interior climate. Each aluminum shield has a powder coat finish and is available in any custom color. One feature that is important to note, is that this combination of our Euro-Technology door, paired with the Aluron Shield, creates a very secure and safe entrance.
The Beauty of Glenview Haus’ Aluminum Clad Entry Door
Ideal for residences in Chicago and the North Shore; this door line is built to last and to create a fully
insulated entrance. Our aluminum clad entry doors are incredibly sleek and will appeal to all modern
design enthusiasts. Fully customizable, these doors are guaranteed to stand out. The simple and elegant designs are complementary to Modern and Transitional home architecture.
Find the right local pro for your project
 Glenview Haus – Custom Doors & Wine Cellars

Durability and design are the most important components of every entry door. It is our goal to ensure that our clients do not have to compromise on either of these elements. Our Aluminum clad entry door line offers top of the line safety features that will not only perform beautifully but will have a visually pleasing appearance. This project is located along the lake on the North Shore of Chicago. It was important to provide a door that was aesthetically pleasing and complementary to this modern style home, but to also craft a product that can withstand below zero temperatures and direct sunlight. The duality of this product results in a perfectly secure and insulated entrance.
Durability of Aluminum Clad Entry Doors
Besides the sleek design, our aluminum clad entry door’s have a larger purpose. The durability of our aluminum shield product is unmatched. This shield is attached to our Euro-Tech door slab to ensure for sound insulation, and complete safety. With a thickness of 3-1/2”, our Aluminum Clad entry doors will protect your entryway from harsh elements, as well defend against damage from exposure to direct sunlight. These factors can create wear and tear on solid wood materials and causes aging to the surface. The aluminum shield is a barrier between the exterior elements, and the interior climate. Each aluminum shield has a powder coat finish and is available in any custom color. One feature that is important to note, is that this combination of our Euro-Technology door, paired with the Aluron Shield, creates a very secure and safe entrance.
The Beauty of Glenview Haus’ Aluminum Clad Entry Door
Ideal for residences in Chicago and the North Shore; this door line is built to last and to create a fully
insulated entrance. Our aluminum clad entry doors are incredibly sleek and will appeal to all modern
design enthusiasts. Fully customizable, these doors are guaranteed to stand out. The simple and elegant designs are complementary to Modern and Transitional home architecture.
 Glenview Haus – Custom Doors & Wine Cellars
Durability and design are the most important components of every entry door. It is our goal to ensure that our clients do not have to compromise on either of these elements. Our Aluminum clad entry door line offers top of the line safety features that will not only perform beautifully but will have a visually pleasing appearance. This project is located along the lake on the North Shore of Chicago. It was important to provide a door that was aesthetically pleasing and complementary to this modern style home, but to also craft a product that can withstand below zero temperatures and direct sunlight. The duality of this product results in a perfectly secure and insulated entrance.
Durability of Aluminum Clad Entry Doors
Besides the sleek design, our aluminum clad entry door’s have a larger purpose. The durability of our aluminum shield product is unmatched. This shield is attached to our Euro-Tech door slab to ensure for sound insulation, and complete safety. With a thickness of 3-1/2”, our Aluminum Clad entry doors will protect your entryway from harsh elements, as well defend against damage from exposure to direct sunlight. These factors can create wear and tear on solid wood materials and causes aging to the surface. The aluminum shield is a barrier between the exterior elements, and the interior climate. Each aluminum shield has a powder coat finish and is available in any custom color. One feature that is important to note, is that this combination of our Euro-Technology door, paired with the Aluron Shield, creates a very secure and safe entrance.
The Beauty of Glenview Haus’ Aluminum Clad Entry Door
Ideal for residences in Chicago and the North Shore; this door line is built to last and to create a fully
insulated entrance. Our aluminum clad entry doors are incredibly sleek and will appeal to all modern
design enthusiasts. Fully customizable, these doors are guaranteed to stand out. The simple and elegant designs are complementary to Modern and Transitional home architecture.
 Glenview Haus – Custom Doors & Wine Cellars

Durability and design are the most important components of every entry door. It is our goal to ensure that our clients do not have to compromise on either of these elements. Our Aluminum clad entry door line offers top of the line safety features that will not only perform beautifully but will have a visually pleasing appearance. This project is located along the lake on the North Shore of Chicago. It was important to provide a door that was aesthetically pleasing and complementary to this modern style home, but to also craft a product that can withstand below zero temperatures and direct sunlight. The duality of this product results in a perfectly secure and insulated entrance.
Durability of Aluminum Clad Entry Doors
Besides the sleek design, our aluminum clad entry door’s have a larger purpose. The durability of our aluminum shield product is unmatched. This shield is attached to our Euro-Tech door slab to ensure for sound insulation, and complete safety. With a thickness of 3-1/2”, our Aluminum Clad entry doors will protect your entryway from harsh elements, as well defend against damage from exposure to direct sunlight. These factors can create wear and tear on solid wood materials and causes aging to the surface. The aluminum shield is a barrier between the exterior elements, and the interior climate. Each aluminum shield has a powder coat finish and is available in any custom color. One feature that is important to note, is that this combination of our Euro-Technology door, paired with the Aluron Shield, creates a very secure and safe entrance.
The Beauty of Glenview Haus’ Aluminum Clad Entry Door
Ideal for residences in Chicago and the North Shore; this door line is built to last and to create a fully
insulated entrance. Our aluminum clad entry doors are incredibly sleek and will appeal to all modern
design enthusiasts. Fully customizable, these doors are guaranteed to stand out. The simple and elegant designs are complementary to Modern and Transitional home architecture.
 Glenview Haus – Custom Doors & Wine Cellars

Durability and design are the most important components of every entry door. It is our goal to ensure that our clients do not have to compromise on either of these elements. Our Aluminum clad entry door line offers top of the line safety features that will not only perform beautifully but will have a visually pleasing appearance. This project is located along the lake on the North Shore of Chicago. It was important to provide a door that was aesthetically pleasing and complementary to this modern style home, but to also craft a product that can withstand below zero temperatures and direct sunlight. The duality of this product results in a perfectly secure and insulated entrance.
Durability of Aluminum Clad Entry Doors
Besides the sleek design, our aluminum clad entry door’s have a larger purpose. The durability of our aluminum shield product is unmatched. This shield is attached to our Euro-Tech door slab to ensure for sound insulation, and complete safety. With a thickness of 3-1/2”, our Aluminum Clad entry doors will protect your entryway from harsh elements, as well defend against damage from exposure to direct sunlight. These factors can create wear and tear on solid wood materials and causes aging to the surface. The aluminum shield is a barrier between the exterior elements, and the interior climate. Each aluminum shield has a powder coat finish and is available in any custom color. One feature that is important to note, is that this combination of our Euro-Technology door, paired with the Aluron Shield, creates a very secure and safe entrance.
The Beauty of Glenview Haus’ Aluminum Clad Entry Door
Ideal for residences in Chicago and the North Shore; this door line is built to last and to create a fully
insulated entrance. Our aluminum clad entry doors are incredibly sleek and will appeal to all modern
design enthusiasts. Fully customizable, these doors are guaranteed to stand out. The simple and elegant designs are complementary to Modern and Transitional home architecture.

Sponsored
Sunbury, OH

J.Holderby - Renovations
Franklin County's Leading General Contractors - 2X Best of Houzz!

 Luxury Antonovich Design AE
Contemporary luxury villa design has reached new heights of sophistication, and Antonovich Group stands at the forefront of this architectural evolution. Their modern approach to villa exterior and landscape design creates harmonious living environments that seamlessly blend indoor comfort with outdoor elegance, establishing new benchmarks for luxury residential architecture.
Architectural Excellence Through Modern Design
Antonovich Group's modern villa exteriors showcase a masterful understanding of contemporary aesthetics while maintaining timeless appeal. Their designs feature bold, clean lines and expansive glazing that create striking visual statements against carefully curated landscapes. Each project demonstrates how modern architecture can enhance rather than compete with its natural surroundings.
The key to their success lies in the thoughtful balance between dramatic architectural elements and refined details. Expansive terraces, geometric pools, and sculptural outdoor features create outdoor rooms that feel as luxurious and well-appointed as any interior space, establishing a new standard for modern luxury living.
Innovative Exterior Cladding Solutions
The sophistication of Antonovich Group's villa designs is particularly evident in their exterior cladding solutions, which combine premium materials with cutting-edge installation techniques. Their material palette includes natural stone, contemporary metals, and high-performance composites that not only create stunning visual impact but also ensure long-term durability in challenging climates.
These exterior cladding solutions go beyond mere aesthetics, incorporating thermal performance, weather resistance, and maintenance considerations into every selection. The result is facades that maintain their beauty while providing superior protection and energy efficiency. From sleek metal panels that create dramatic shadow play to warm natural stone that grounds the structure in its environment, each material choice serves both form and function.
Garden Landscape Design: Creating Outdoor Sanctuaries
The garden landscape design component of Antonovich Group's projects transforms outdoor spaces into sophisticated extensions of the villa's interior. Their approach to landscaping embraces both the architectural language of the building and the natural characteristics of the site, creating gardens that feel both designed and organic.
Strategic plantings create privacy screens and focal points while maintaining sight lines to key architectural features. Water elements, from reflecting pools to dynamic fountains, add movement and sound that enhance the sensory experience of the outdoor spaces. The garden landscape design incorporates both formal and naturalistic elements, creating varied experiences throughout the property while maintaining visual cohesion.
Sustainable Modern Luxury
Modern luxury doesn't mean abandoning environmental responsibility. Antonovich Group's designs incorporate sustainable practices throughout their exterior and landscape elements, from water-efficient irrigation systems to locally sourced materials that reduce environmental impact while supporting regional craftspeople and suppliers.
Their plant selections prioritize native and adaptive species that thrive with minimal intervention, while hardscape materials are chosen for longevity and low maintenance requirements. This approach ensures that these stunning properties remain beautiful and functional for decades while minimizing their environmental footprint.
The Complete Modern Lifestyle
What distinguishes Antonovich Group's work is their understanding that modern luxury villa design must address the complete lifestyle of their clients. Their exteriors and landscapes aren't just beautiful backdrops—they're functional spaces designed for entertaining, relaxation, and daily living.
From outdoor kitchens that rival their indoor counterparts to wellness areas that promote health and relaxation, every element is designed to enhance the quality of life for residents. The integration of technology, sustainable systems, and artistic elements creates properties that are as smart as they are beautiful, representing the pinnacle of modern luxury villa design.
 Glenview Haus – Custom Doors & Wine Cellars

Durability and design are the most important components of every entry door. It is our goal to ensure that our clients do not have to compromise on either of these elements. Our Aluminum clad entry door line offers top of the line safety features that will not only perform beautifully but will have a visually pleasing appearance. This project is located along the lake on the North Shore of Chicago. It was important to provide a door that was aesthetically pleasing and complementary to this modern style home, but to also craft a product that can withstand below zero temperatures and direct sunlight. The duality of this product results in a perfectly secure and insulated entrance.
Durability of Aluminum Clad Entry Doors
Besides the sleek design, our aluminum clad entry door’s have a larger purpose. The durability of our aluminum shield product is unmatched. This shield is attached to our Euro-Tech door slab to ensure for sound insulation, and complete safety. With a thickness of 3-1/2”, our Aluminum Clad entry doors will protect your entryway from harsh elements, as well defend against damage from exposure to direct sunlight. These factors can create wear and tear on solid wood materials and causes aging to the surface. The aluminum shield is a barrier between the exterior elements, and the interior climate. Each aluminum shield has a powder coat finish and is available in any custom color. One feature that is important to note, is that this combination of our Euro-Technology door, paired with the Aluron Shield, creates a very secure and safe entrance.
The Beauty of Glenview Haus’ Aluminum Clad Entry Door
Ideal for residences in Chicago and the North Shore; this door line is built to last and to create a fully
insulated entrance. Our aluminum clad entry doors are incredibly sleek and will appeal to all modern
design enthusiasts. Fully customizable, these doors are guaranteed to stand out. The simple and elegant designs are complementary to Modern and Transitional home architecture.
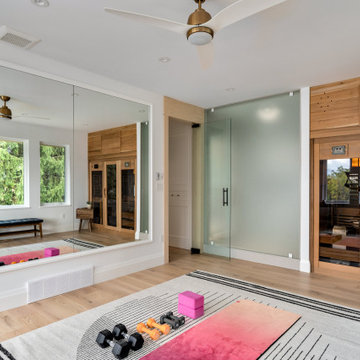
 Erika Friesen Design
With its breathtaking panoramic views, this elevated escape blends sophistication, comfort, and cutting-edge technology. It’s designed as the ultimate private haven, offering a perfect balance of luxury and tranquility.
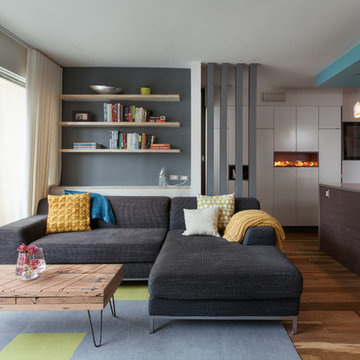
 One SEED Architecture + Interiors
Design: One SEED Architecture + Interiors (www.oneseed.ca)
Photography: Eric Scott Photography (www.ericscottphotography.com)
Builder: Vertical Grain Projects (verticalgrainprojects.com)
The 1 000SF, two bed and two bath condo was a true fixer-upper with outdated finishes and a floor plan that needed refinement. The suite was gutted down to concrete and studs, taking down several walls in the process. The design was influenced by the character and materials of a converted New York loft, and using the vernacular West Coast Modern language, it was infused with warm wood accents, exposed concrete, and framed views of the North Shore mountains.

 Klopf Architecture
From Mid-Century Classic to the Present
An iconic design updated with comfort, function, and flow for today.
A Remodel That Balances Past and Present
What started as a desire to update a classic Eichler soon became an exploration of how Mid-Century Modern design can successfully evolve for today. The client, a tech professional with a passion for scuba diving and underwater photography, wanted a home that would both honor its original character and feel tailored to his daily life. A lifelong technology enthusiast, he still owns the very first Mac desktop he saved up for as a teenager working at Radio Shack, a detail that underscores his appreciation for design that melds function and form.
Honoring Separation While Expanding Possibility
Unlike many contemporary remodels where walls are opened up to create expansive living spaces, this project took a more restrained approach. The client valued the defined rooms of the original plan and wanted to preserve as much wall space as possible for displaying his large-format underwater photography. The emphasis was not on dramatic spatial reinvention, but on thoughtful refinements. Klopf Architecture shaped a gallery-like backdrop while also expanding the primary suite, modernizing materials and fixtures throughout the home, and improving the functionality and layout of the kitchen. The finished home feels at once timeless and renewed, an Eichler that continues to inspire while fully supporting the lifestyle of its present-day owner.
A major turning point came mid-design. The original project brief had not included an addition, but as the reconfiguration of the primary bedroom and bath unfolded, it became clear that an expansion was the best approach to achieve the client’s vision of a more spacious suite. Fortunately, the adjustment came at a stage when revisions were still manageable and was integrated seamlessly, showing how thoughtful course corrections can strengthen a project rather than hinder it.
Navigating Challenges With Precision
The design development included multiple conceptual rounds, balancing preservation with subtle expansion. During construction, an existing post previously thought to be load-bearing turned out not to be. The structural engineer was able to pivot quickly, and both the post and the cross beam that had been intended to replace it could be omitted, allowing the original rhythm of the Eichler beam bays to be preserved.
Sustainability was not just a checklist item, but a way to align the home with the client’s values of simplicity, efficiency, and long-term functionality. R-38 roof insulation reduced energy usage, solar panels with battery storage provided independence and resilience, and passive comfort strategies eliminated the need forenergy-intensive air conditioning. An electric vehicle charger and an on-demand hot water recirculation system (with call buttons as opposed to having constant circulation) add to the home’s long-term efficiency factors. Together, these moves created a home that is quieter, more comfortable, and better equipped for the future, qualities that supported the client’s pragmatic approach to design and living lightly.
Details That Respect the Eichler DNA
The remodel carries forward the Eichler’s original spirit while introducing new layers of modern livability. Originally, the house was approached along a deep, narrow walk, with the garage on one side and the house on the other, leaving the front door tucked far back within this chasm-like space. By pulling the entry forward, the design reshaped the arrival experience, creating a clearer threshold and a natural drop-off zone for bags, shoes, and keys. This shift also made room for a custom bench at the entry that extends seamlessly through the glass sidelight. The bench and drop-off zone now work together as a single, integrated sequence that supports everyday living while offering a tactile reminder of Eichler’s philosophy of connectedness.
At the client’s request, Klopf reintroduced a classic Eichler gesture by extending the exterior siding into the entry and living room. The detail reinforces a sense of indoor/outdoor continuity while providing a subtle architectural surface that allows the client’s photography to take visual precedence.
The signature concrete masonry wall at the front was reconstructed using blocks sourced to match the originals, now strengthened with rebar for seismic resilience while maintaining a private outdoor courtyard, visually extending the kitchen outward. A decorative trellis element, a detail borrowed from a neighboring Eichler, restores a familiar mid-century modern architectural motif. At the courtyard entry door, a custom etched glass sidelight with an ocean-themed design featuring kelp and jellyfish serves as a subtle homage to the client’s passion for deep-sea diving.
Landscaping became an integral part of the overall transformation. The homeowner engaged landscape architect Randi Johnsen of Third Nature Studio to shape a series of calm, inviting outdoor rooms that read as a natural extension of the interiors. While technically outside of the core construction scope, the landscape design proved central to achieving a sense of completeness and connectedness across the property. Such whole-property considerations often emerge as design ideas take shape, underscoring the importance of flexibility in planning and budgeting, as well as close collaboration among the design team starting early in the process.
The Value of Evolving Scope
As with many custom residential projects, the scope evolved during the design process. What began as a targeted remodel grew to include a new/expanded primary suite, a rebuilt CMU patio wall for strength and longevity, and a solar panel array and battery storage for energy resilience and carbon-reduction. Each thoughtful decision represented a conscious investment in the home’s performance and character, rather than a cost overrun.
The result was a project delivered on schedule, tailored precisely to the client’s lifestyle, and positioned to add long-term value both functionally and aesthetically. By embracing scope evolution as an opportunity rather than a challenge, and relying on good design paired with transparent communication, this remodel demonstrates how Eichler homes can be adapted for contemporary living without erasing their DNA.
Klopf Architecture project team: John Klopf, AIA, and Klara Kevane, Elise Webb and Nicholas LaNasa.
Contractor: Golden Cove Construction
Landscape Design: Third Nature Studio
Structural Engineer: Daniel Bastiao Design
Photography: ©2025 Mariko Reed
Year Completed: 2024
Location: Sunnyvale, CA
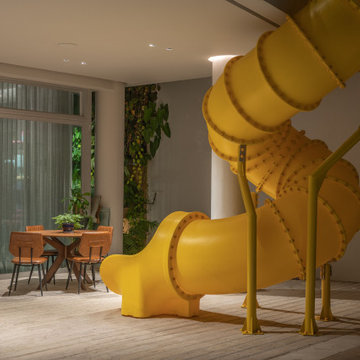
 Schaller Design Lab
This image showcases a modern and creative interior space where architectural lighting and innovative design combine to create a cozy and fun atmosphere. The recessed LED lights provide soft ambient lighting, enhancing the architectural details and the overall design of the space.
The yellow slide adds a playful and dynamic element, demonstrating how contemporary design can incorporate fun features without sacrificing functionality and aesthetics. If you wish to transform your spaces with expert advice on design, lighting, and technology, contact Design Lab and bring your vision to life.

Sponsored
Westerville, OH

Custom Home Works
Franklin County's Award-Winning Design, Build and Remodeling Expert
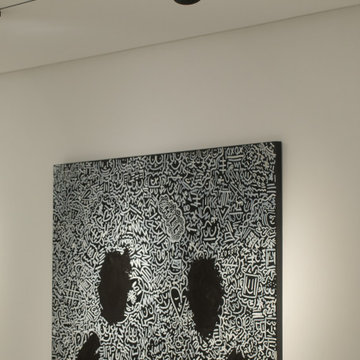 Schaller Design Lab
This image showcases a modern and sophisticated interior space where architectural lighting and innovative design combine to create a cozy and elegant atmosphere. The accent LED lights highlight the contemporary artworks displayed on the wall, enhancing their details and textures.
The design of the lighting system and the arrangement of the art pieces demonstrate how art and technology can harmoniously integrate to create a modern and attractive gallery style. If you wish to transform your spaces with expert advice on design, lighting, and technology, contact Design Lab and bring your vision to life.
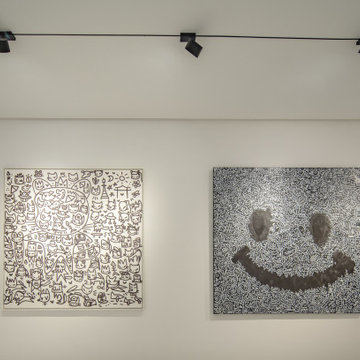 Schaller Design Lab
This image showcases a modern and sophisticated interior space where architectural lighting and innovative design combine to create a cozy and elegant atmosphere. The accent LED lights highlight the contemporary artworks displayed on the wall, enhancing their details and textures.
The design of the lighting system and the arrangement of the art pieces demonstrate how art and technology can harmoniously integrate to create a modern and attractive gallery style. If you wish to transform your spaces with expert advice on design, lighting, and technology, contact Design Lab and bring your vision to life.
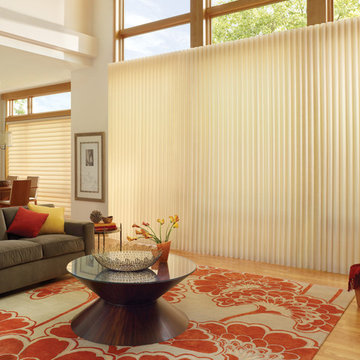
 Accent Window Fashions LLC
Hunter Douglas Vignette® Counterparts® Whole House Solutions PowerGlide® 2.1 with Platinum™ Technology
Hunter Douglas Vignette® Counterparts® (Vignette® Modern Roman Shades and Luminette® Modern Draperies)
Fabric: Satin Weave
Color: Jasmine
Operating Systems: PowerGlide 2.1 with Platinum Technology or PowerRise 2.1 with Platinum Technology
Room: Living Room
Room Styles: Contemporary, Eclectic, Transitional
Available from Accent Window Fashions LLC
Hunter Douglas Showcase Priority Dealer
Hunter Douglas Certified Installer
Hunter Douglas Certified Professional Dealer
#Hunter_Douglas #Vignette #Counterparts #Whole_House_Solutions #PowerGlide #PowerRise #Platinum #Technology #Living_Room
#Contemporary #Eclectic #Transitional #Window_Fashions #Window_Shadings #Window_Treatments #HunterDouglas
#Accent_Window_Fashions
Copyright 2001-2013 Hunter Douglas, Inc. All rights reserved.
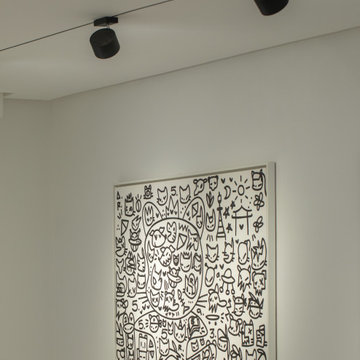 Schaller Design Lab
This image showcases a modern and sophisticated interior space where architectural lighting and innovative design combine to create a cozy and elegant atmosphere. The accent LED lights highlight the contemporary artworks displayed on the wall, enhancing their details and textures.
The design of the lighting system and the arrangement of the art pieces demonstrate how art and technology can harmoniously integrate to create a modern and attractive gallery style. If you wish to transform your spaces with expert advice on design, lighting, and technology, contact Design Lab and bring your vision to life.


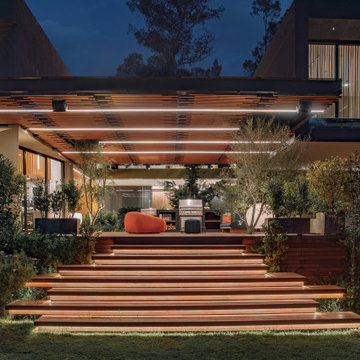 Schaller Design Lab
Contact us to design your dream project with Design Lab! We are emotional architecture designers who blend light, technology, and art to create extraordinary spaces. This image features an elegant outdoor terrace of a luxury home, illuminated with cutting-edge LED technology. The integrated lights in the stairs and wooden ceiling create a warm and cozy atmosphere, highlighting the architectural details and modern design of the space.
The contemporary furniture and well-maintained landscaping complement the modern aesthetics, making this terrace an ideal place to relax and enjoy the natural surroundings. If you wish to transform your spaces with expert advice on design, lighting, and technology, contact Design Lab and bring your vision to life.
 Schaller Design Lab
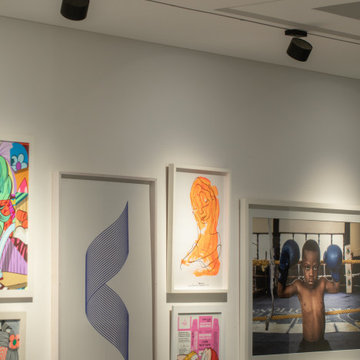
This image showcases a modern and sophisticated interior space where architectural lighting and innovative design combine to create a cozy and elegant atmosphere. The accent LED lights highlight the contemporary artworks displayed on the wall, enhancing their details and textures.
The design of the lighting system and the arrangement of the art pieces demonstrate how art and technology can harmoniously integrate to create a modern and attractive gallery style. If you wish to transform your spaces with expert advice on design, lighting, and technology, contact Design Lab and bring your vision to life.
 PB Kitchen Design
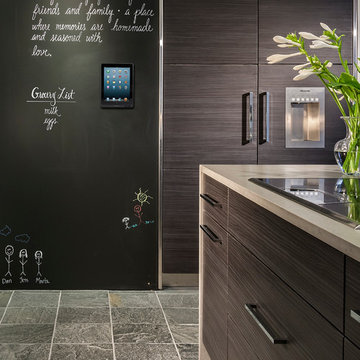
The vignette within Barrett Technology’s Design Center is one of its kind in the industry. Built to inspire and inform, this kitchen showcases today’s most innovative solutions in real world settings. All the technology (video, audio, lighting, security and HVAC) is controlled through a single app on the iPad. Even the motorized window shades, task & accent lighting are controlled via the Lutron Lighting Control System. It allows for lighting scene selection at the touch of a single button – including a “Cook” scene which when pressed will activate the lighting to an optimal 100% over the kitchen sink & island areas and will also drop the motorized spice rack from behind the wall cabinet.
Project specs: Thermador appliances, Caesarstone countertops in honed Pebble. Single app control system by Savant.
Photographer - Bruce Van Inwegen
41