
Search results for "Modern technologies" in Home Design Ideas
 User

UserOld world meets new world's high tech and modern amenities, this home is a perfect blend of elegance and efficiency. Unique and spectacularly renovated Victorian home unites traditional charm with latest modern technology. Overlooking the Belvedere Cove with serene world-class 180-degree views of Mount Tamalpais, Angel Island, San Francisco Bay and financial district of San Francisco. Walking distance to downtown Tiburon.
 User
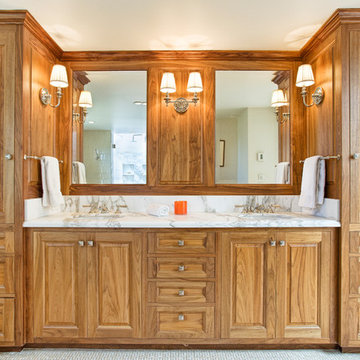
UserOld world meets new world's high tech and modern amenities, this home is a perfect blend of elegance and efficiency. Unique and spectacularly renovated Victorian home unites traditional charm with latest modern technology. Overlooking the Belvedere Cove with serene world-class 180-degree views of Mount Tamalpais, Angel Island, San Francisco Bay and financial district of San Francisco. Walking distance to downtown Tiburon.
 Stebnitz Builders, Inc.

Practically every aspect of this home was worked on by the time we completed remodeling this Geneva lakefront property. We added an addition on top of the house in order to make space for a lofted bunk room and bathroom with tiled shower, which allowed additional accommodations for visiting guests. This house also boasts five beautiful bedrooms including the redesigned master bedroom on the second level.
The main floor has an open concept floor plan that allows our clients and their guests to see the lake from the moment they walk in the door. It is comprised of a large gourmet kitchen, living room, and home bar area, which share white and gray color tones that provide added brightness to the space. The level is finished with laminated vinyl plank flooring to add a classic feel with modern technology.
When looking at the exterior of the house, the results are evident at a single glance. We changed the siding from yellow to gray, which gave the home a modern, classy feel. The deck was also redone with composite wood decking and cable railings. This completed the classic lake feel our clients were hoping for. When the project was completed, we were thrilled with the results!
Find the right local pro for your project
 Stebnitz Builders, Inc.

Practically every aspect of this home was worked on by the time we completed remodeling this Geneva lakefront property. We added an addition on top of the house in order to make space for a lofted bunk room and bathroom with tiled shower, which allowed additional accommodations for visiting guests. This house also boasts five beautiful bedrooms including the redesigned master bedroom on the second level.
The main floor has an open concept floor plan that allows our clients and their guests to see the lake from the moment they walk in the door. It is comprised of a large gourmet kitchen, living room, and home bar area, which share white and gray color tones that provide added brightness to the space. The level is finished with laminated vinyl plank flooring to add a classic feel with modern technology.
When looking at the exterior of the house, the results are evident at a single glance. We changed the siding from yellow to gray, which gave the home a modern, classy feel. The deck was also redone with composite wood decking and cable railings. This completed the classic lake feel our clients were hoping for. When the project was completed, we were thrilled with the results!
 Diana Paul Design
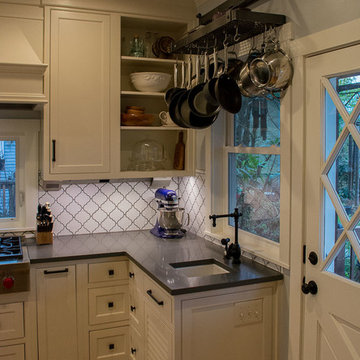
In the heart of SE Portland, this family loves to cook and loves modern technology and convenience. We were able to combine these modern desires while keeping the traditional look of the turn of the century Craftsman style home!
 Diana Paul Design
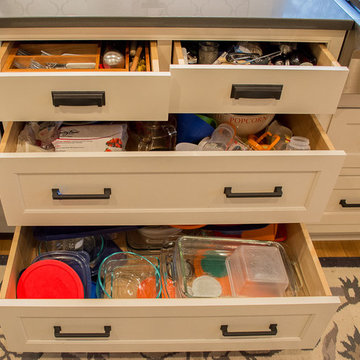
In the heart of SE Portland, this family loves to cook and loves modern technology and convenience. We were able to combine these modern desires while keeping the traditional look of the turn of the century Craftsman style home!
 Diana Paul Design
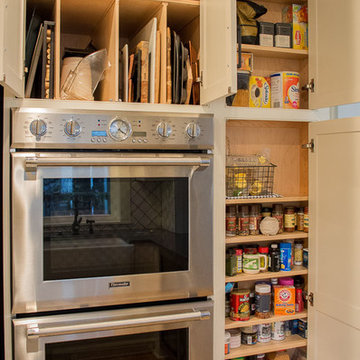
In the heart of SE Portland, this family loves to cook and loves modern technology and convenience. We were able to combine these modern desires while keeping the traditional look of the turn of the century Craftsman style home!

Sponsored
Columbus, OH

Snider & Metcalf Interior Design, LTD
Leading Interior Designers in Columbus, Ohio & Ponte Vedra, Florida
 We Got Lites
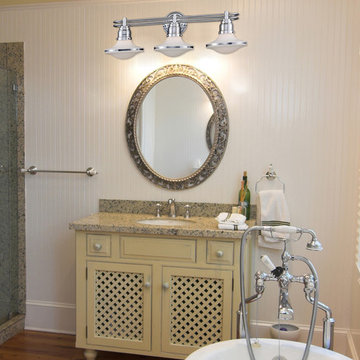
1950’s gleam is today’s chic! Sleek lines and curvaceous shapes offer a nostalgic glimpse back to an age when the products we made reflected our hopes and dreams of the future. This was a time to look beyond the ordinary everyday. In this era, factories were converted into the production of consumer goods that made you feel energetic and positive about modern technology’s influence on everyday life. This collection features a Polished Chrome finish with capsule-inspired opal white glass.
Measurements and Information:
- Width 28"
- Height 9"
- Extension 11"
- 3 lights
- Accommodates 60 watt medium base light bulb
- White Opal glass
- Polished Chrome finish
 Patagonia Development, LLC
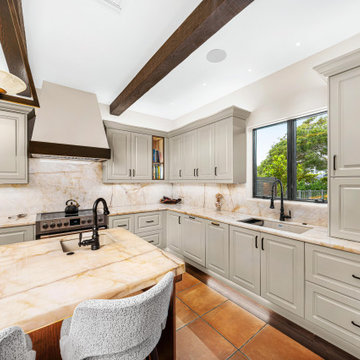
A custom-designed luxury kitchen blending old-world craftsmanship with modern technology, highlighted by a dramatic backlit Crystallo quartzite island, bespoke millwork, and seamlessly integrated architectural details.
 James McNeal Architecture and Design
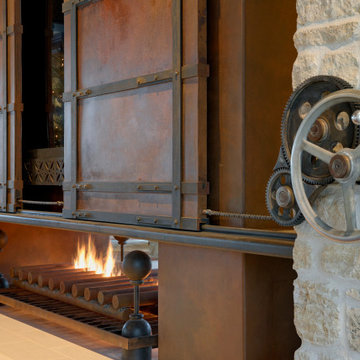
The Art House crank was purposely designed to sound old, yet when it's open, it reveals modern technology. The crank system also highlights the industrial / steampunk feel which integrates old world and modern touches. There is no limit to the creativity that we can provide!
 Ariana Designs & Interiors
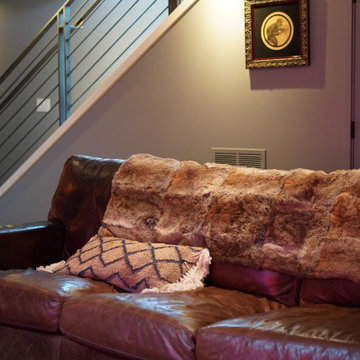
The result is a bold and inviting retreat where technology and creativity merge seamlessly, making this basement a standout feature of the home
Example of a mountain style basement design in Seattle
Example of a mountain style basement design in Seattle
 Ariana Designs & Interiors
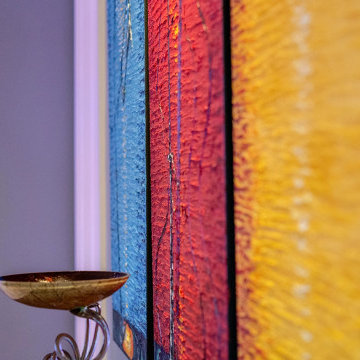
The result is a bold and inviting retreat where technology and creativity merge seamlessly, making this basement a standout feature of the home
Inspiration for a rustic basement remodel in Seattle
Inspiration for a rustic basement remodel in Seattle
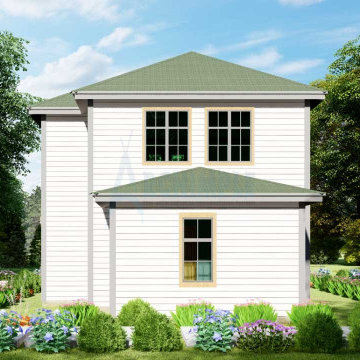
 Archimple LLC
This cottage-style house has three bedrooms and is ideal for those who love post-modern design. This house is ideal for small families or single-family homes. This cottage room, with three bedrooms, is both narrow and ideal for a view lot. A curtained veranda welcomes guests to the ground floor. The elegant formal living room is the perfect space to host family and friends. The kitchen has a Butler's pantry and a separate dining bar. The bedroom has a bathroom, seating area, and excellent ventilation. There is a shared bathroom on the ground floor that has all the equipment needed to service the floor. The second-floor cottage house has two bedrooms, one with large windows and the other with great furniture. This two-story cottage house design is ideal for anyone who enjoys the beauty of nature and modern technology.

Sponsored
Sunbury, OH

J.Holderby - Renovations
Franklin County's Leading General Contractors - 2X Best of Houzz!
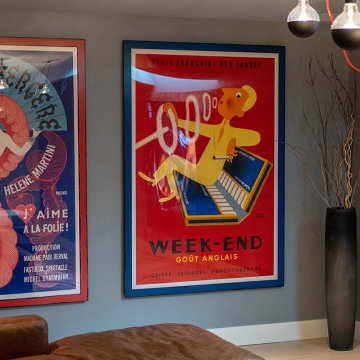 Ariana Designs & Interiors
The result is a bold and inviting retreat where technology and creativity merge seamlessly, making this basement a standout feature of the home
Inspiration for a rustic basement remodel in Seattle
Inspiration for a rustic basement remodel in Seattle
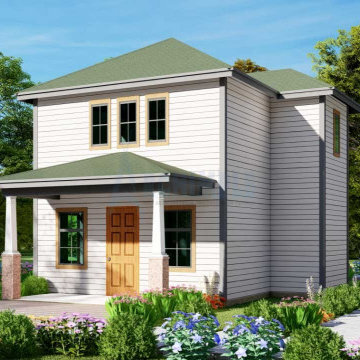 Archimple LLC
This cottage-style house has three bedrooms and is ideal for those who love post-modern design. This house is ideal for small families or single-family homes. This cottage room, with three bedrooms, is both narrow and ideal for a view lot. A curtained veranda welcomes guests to the ground floor. The elegant formal living room is the perfect space to host family and friends. The kitchen has a Butler's pantry and a separate dining bar. The bedroom has a bathroom, seating area, and excellent ventilation. There is a shared bathroom on the ground floor that has all the equipment needed to service the floor. The second-floor cottage house has two bedrooms, one with large windows and the other with great furniture. This two-story cottage house design is ideal for anyone who enjoys the beauty of nature and modern technology.
 Pierre Jean-Baptiste Interiors
In the heart of the home, We've meticulously crafted a sanctuary of creativity and productivity in this home office. A symphony of design elements converges to create a space that not only reflects my professional ethos but also serves as a haven for inspiration.
At the forefront of the room are nine floating metal portfolio prints, each encapsulating a unique design narrative. These prints are more than decorations; they are windows into the journey as an interior designer, weaving a tapestry of experiences and influences that have shaped my craft.
Positioned strategically, a 43" LG 4k TV graces the wall, with integrated Philips Hue lighting behind it casting a soft, ambient glow. Flanked by custom ebony veneer columns, this entertainment hub seamlessly combines modern technology with bespoke craftsmanship, creating a visual spectacle that enhances both work and leisure moments.
Lighting plays a pivotal role in setting the ambiance. Recessed square LED lights illuminate the space, while two incandescent wall sconces add a touch of warmth. All of this is seamlessly orchestrated through Lutron Caseta WiFi switches, allowing me to curate the perfect lighting atmosphere for any occasion.
Functionality meets aesthetics with Merillat cabinetry thoughtfully integrated into the design. These cabinets discreetly store away office supplies and materials, maintaining a clutter-free environment conducive to focus and creativity. The ebony veneer theme extends to the custom columns, creating a visual harmony throughout the space.
The pièce de résistance is undoubtedly the standing desk, a marvel of modern design and functionality. Its programmable feature allows for up to four memorized heights, catering to my ergonomic preferences throughout the workday. This dynamic element not only promotes a healthier work lifestyle but also symbolizes the adaptability and innovation that define my approach to interior design.
In this carefully curated home office, every detail tells a story, and every element serves a purpose. It is a reflection of our passion for design, where form and function coalesce to create a space that not only meets professional needs but nurtures the spirit of creativity and innovation.
 LUCY LAGO
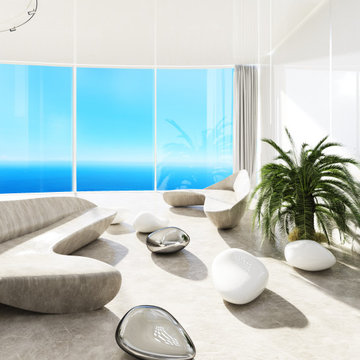
VILLA THEA is divine place for a luxury life on Zakynthos Island. Designed by architect Lucy Lago. The philosophy of the project is to find a balance between the architectural design and the environment. The villa has flowing natural forms, subtle curves in every line. Despite the construction of the building, the villa seems to float on the expanse of the mountain hill of the Keri region. The smoothness of the forms can be traced throughout the project, from the functional solution on the plan and ending with the terraces and the pool around the villa. This project has style and identity. The villa will be an expensive piece of jewelry placed in the vastness of nature. The architectural uniqueness and originality will make villa Thea special in the architectural portfolio of the whole world. Combining futurism with naturism is a step into the future. The use of modern technologies, ecological construction methods put the villa one step higher, and its significance is greater. It is possible to create the motives of nature and in the same time to touch the space theme on the Earth. Villa consists by open living, dining and kitchen area, 8 bedrooms, 7 bathrooms, gym, cellar, storage, big swimming pool, garden and parking areas. The interior of the villa is one piece with the entire architectural project designed by Lucy Lago. Organic shapes and curved, flowing lines are part of the space. For the interior, selected white, light shades, glass and reflective surfaces. All attention is directed to the panoramic sea view from the window. Beauty in every single detail, special attention to natural and artificial light. Green plants are the accents of the interior and remind us that we are on the wonderful island of Zakynthos.


 Luxury Antonovich Design AE
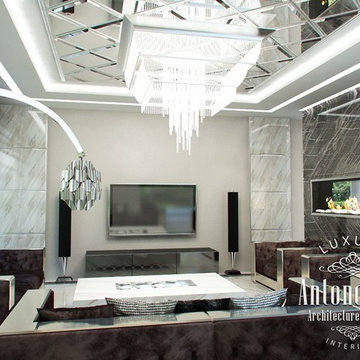
Laconic can be incredibly luxurious and comfortable. Kateryna Antonovich offered sophisticated solutions in a modern style for villas in Dubai. Customers would get an exclusive interior with extraordinary character and were ready for bold experiments. The villa interior design in Dubai perfectly reflected owners' dreams. The designer uses bright decorations and precious materials. Noble black marble with white veins occupies a significant portion of the space. To soften the coolness of this material, the interior designer in Dubai complements the interior with velvet of chocolate shade in furniture upholstery. There is a refined play of contrasts In the interior. The white walls contrast with stylish contemporary black shutters. Light marble floor became a striking contrast with black marble. Kateryna Antonovich pays a special attention in the interior to lighting, using modern technology. Thus, in the living room the ceiling is decorated with mirror panels with facet, in which an elegant crystal chandelier sparkles. In the hall glass partitions are decorated with LED illumination lines that create the perfect illusion of flowing water. Villa design in Dubai reflects new trends in the luxurious interiors. High-quality 3D visualization allows you to review all the fine details.
 LUCY LAGO
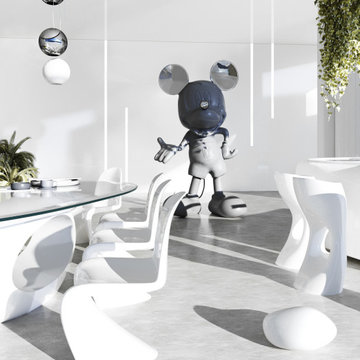
VILLA THEA is divine place for a luxury life on Zakynthos Island. Designed by architect Lucy Lago. The philosophy of the project is to find a balance between the architectural design and the environment. The villa has flowing natural forms, subtle curves in every line. Despite the construction of the building, the villa seems to float on the expanse of the mountain hill of the Keri region. The smoothness of the forms can be traced throughout the project, from the functional solution on the plan and ending with the terraces and the pool around the villa. This project has style and identity. The villa will be an expensive piece of jewelry placed in the vastness of nature. The architectural uniqueness and originality will make villa Thea special in the architectural portfolio of the whole world. Combining futurism with naturism is a step into the future. The use of modern technologies, ecological construction methods put the villa one step higher, and its significance is greater. It is possible to create the motives of nature and in the same time to touch the space theme on the Earth. Villa consists by open living, dining and kitchen area, 8 bedrooms, 7 bathrooms, gym, cellar, storage, big swimming pool, garden and parking areas. The interior of the villa is one piece with the entire architectural project designed by Lucy Lago. Organic shapes and curved, flowing lines are part of the space. For the interior, selected white, light shades, glass and reflective surfaces. All attention is directed to the panoramic sea view from the window. Beauty in every single detail, special attention to natural and artificial light. Green plants are the accents of the interior and remind us that we are on the wonderful island of Zakynthos.

45