
Search results for "Modern technologies" in Home Design Ideas
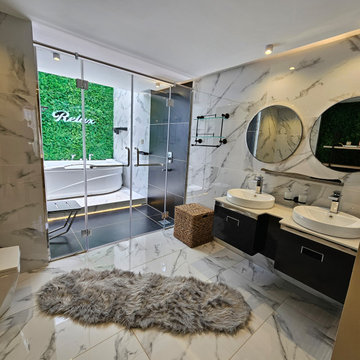
 Fine Urban Construction and Interiors
 Impressive high-end finishes, well curated with premium materials, designer fixtures, and cutting-edge technology, this home redefines modern living.
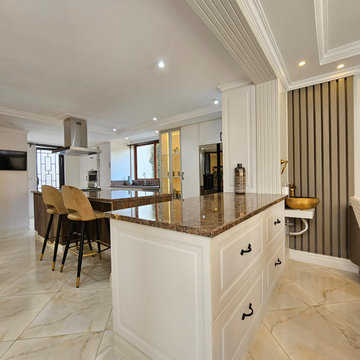 Fine Urban Construction and Interiors
 Impressive high-end finishes, well curated with premium materials, designer fixtures, and cutting-edge technology, this home redefines modern living.
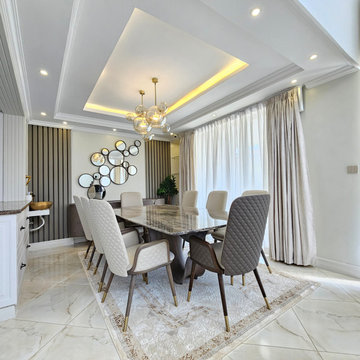 Fine Urban Construction and Interiors
 Impressive high-end finishes, well curated with premium materials, designer fixtures, and cutting-edge technology, this home redefines modern living.
Find the right local pro for your project
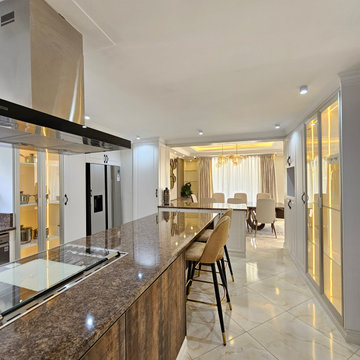 Fine Urban Construction and Interiors
 Impressive high-end finishes, well curated with premium materials, designer fixtures, and cutting-edge technology, this home redefines modern living.
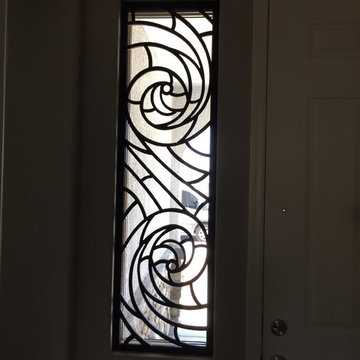
 Budget Blinds of Gilbert
Combining historical inspiration with modern technology, Tableaux Faux Iron Decorative Grilles provide the look and feel of wrought iron without the weight or cost.

 THE KITCHEN FACTORY
Designer- Jana Lowenthal
Photo- Andrew Bramasco
Beach style kitchen photo in Los Angeles with flat-panel cabinets, light wood cabinets and quartz countertops
Beach style kitchen photo in Los Angeles with flat-panel cabinets, light wood cabinets and quartz countertops
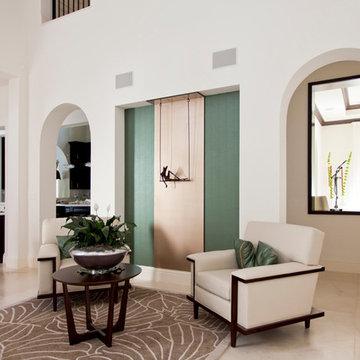
 MAXICON
in-wall speakers in the living room
Inspiration for a contemporary living room remodel in Miami
Inspiration for a contemporary living room remodel in Miami


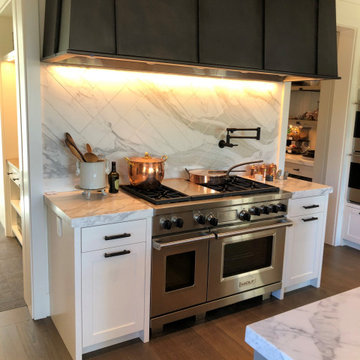

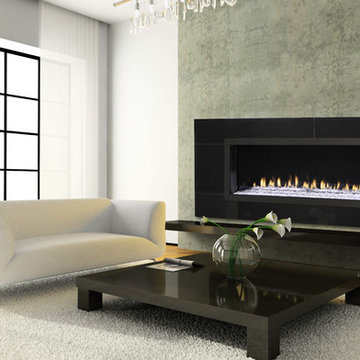
 California Mantel & Fireplace, Inc.
Hearth & Home Technologies
Living room - mid-sized contemporary formal and enclosed light wood floor living room idea in Orange County with white walls, a ribbon fireplace, a tile fireplace and no tv
Living room - mid-sized contemporary formal and enclosed light wood floor living room idea in Orange County with white walls, a ribbon fireplace, a tile fireplace and no tv
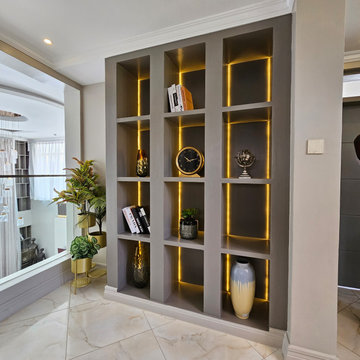 Fine Urban Construction and Interiors
 Impressive high-end finishes, well curated with premium materials, designer fixtures, and cutting-edge technology, this home redefines modern living.
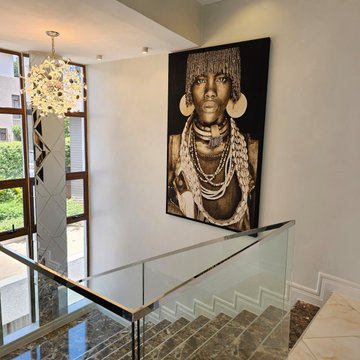 Fine Urban Construction and Interiors
 Impressive high-end finishes, well curated with premium materials, designer fixtures, and cutting-edge technology, this home redefines modern living.

 Clark Design Build, LLC
This home is located on a one acre parcel of land near the banks of the Milwaukee River in the older established subdivision of Sleepy Hollow Estates in Mequon, Wisconsin. The inspiration for this Glen Cove Residence was to bring the desired by many, contemporary and modern lifestyle of a down town loft and establish it in a neighborhood in the suburbs amongst traditional style homes.
Sleepy Hollow Estates like many older established neighborhoods throughout the North shore and Westside communities of Milwaukee had great local architects such as John Randall McDonald and Russell Barr Williamson, who built contemporary master pieces amongst very traditional style homes. This created diversity in the style of homes in these neighborhoods which for the people living in them and the people just passing by, an experience of harmony and cultural lifestyle.
Unfortunately today, many new neighborhood developments lack harmony and cultural lifestyle and don’t allow for homes such as this Glen Cove Residence to be built. And for that matter many of the homes built by John Randall McDonald and Russell Barr Williamson back in the 1950’s. When driving through these new developments, one would experience beautiful traditional style homes, but all the homes tend to look the same. There is no diversity in the styles of homes thus these neighborhoods lack the harmony and a cultural life style for the people who live there or what people are looking for when buying a home that reflects their lifestyle. This Glen Cove Residence is an example that a contemporary home which offers a modern lifestyle that many desires can be established amongst traditional homes while blending in with the neighborhood.
Don’t be fooled by the flat roof of this home, building technology has come a long way since Frank Lloyd Wright! The roof system on this home is more energy efficient than most roof systems builders are putting on traditional homes today and it doesn’t leak! This Glen Cove Residence was built using all traditional building materials that you would see in homes being built in new developments today. There is a misconception out there that modern homes are expensive to build. That is not true! This Glen Cove Residence was built for roughly $130 per square foot which is the same price one would pay for a similar builder’s model traditional style home with the same upgrades.
This Glen Cove Residence consists of three bedrooms and three and one half baths. All bedrooms are located on second floor with laundry, guest bath and a master suite. Located between the first and second floors off of the landing is an office/den space. The first floor is open concept with the kitchen, dining and living areas located at the rear of the home with expansive windows allowing a great connection to back yard area and outdoors. On the back of the home is a covered deck area allowing for outdoor entertaining without the worry of the elements. The first floor also offers a powder room, mudroom and walk-in pantry off the kitchen area. From the mudroom there is access to an attached four car tandem garage. From the first floor to the finished basement is an open stair allowing the basement area to feel as part of the house and not just a basement? The basement consists of a main living area, game area with wet bar, exercise room, kids play room with 14’ ceilings, full bathroom and mechanical room with storage closets throughout.
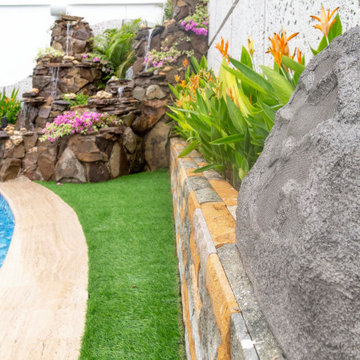
 Schaller Design Lab
This image showcases a serene garden with innovative outdoor lighting and acoustic solutions, including rock speakers and a water feature. The modern landscape design integrates technology seamlessly. For expert guidance on enhancing your outdoor spaces with cutting-edge design and technology, contact Design Lab today.

Sponsored
Sunbury, OH

J.Holderby - Renovations
Franklin County's Leading General Contractors - 2X Best of Houzz!
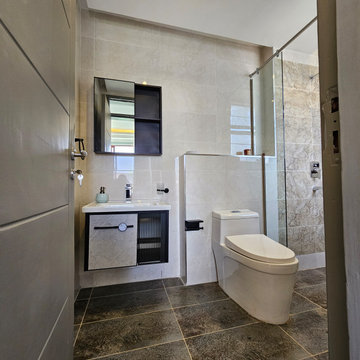 Fine Urban Construction and Interiors
 Impressive high-end finishes, well curated with premium materials, designer fixtures, and cutting-edge technology, this home redefines modern living.
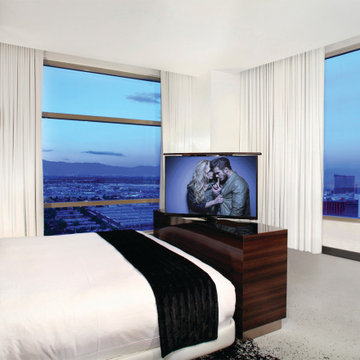
 NEXUS 21
Modern home designs need clean lines and sleek presentation. Start with technology concealment by installing a Pop-Up TV Lift!

 DIRTT Environmental Solutions
Hygge – pronounced "hoo-ga" – is coziness. A way of living that emphasizes the importance of simplicity and unwinding. It's hospitality and warmth. But at DIRTT, it also means a living lab. The home is a giant test subject for the possibilities of prefabricated construction. The home demonstrates what's possible when traditional craftsmanship and modern technology combine. Complex angles and curves become a possibility. Exquisite finishes become reality when labor costs are flipped on their head. The home has become what it was meant to be all along; a place to gather with colleagues, Clients, family and friends to break bread and get to know one another.
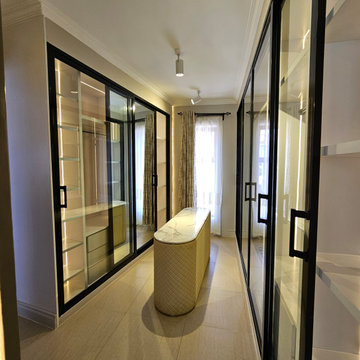 Fine Urban Construction and Interiors
 Impressive high-end finishes, well curated with premium materials, designer fixtures, and cutting-edge technology, this home redefines modern living.

Sponsored
Sunbury, OH
J.Holderby - Renovations
Franklin County's Leading General Contractors - 2X Best of Houzz!
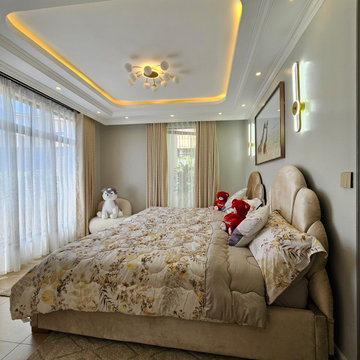 Fine Urban Construction and Interiors
 Impressive high-end finishes, well curated with premium materials, designer fixtures, and cutting-edge technology, this home redefines modern living.
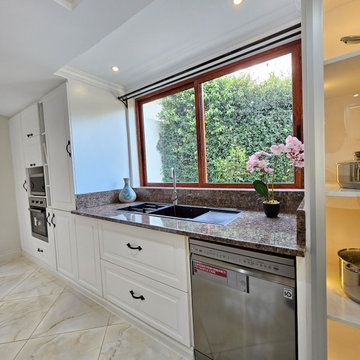 Fine Urban Construction and Interiors
 Impressive high-end finishes, well curated with premium materials, designer fixtures, and cutting-edge technology, this home redefines modern living.
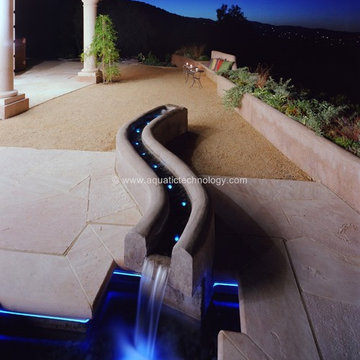
 Aquatic Technology Pool and Spa
Poured in place colored concrete glass tile mosaic water feature fountain wavy water fiberoptic lighting www.aquatictechnology.com
Builder: Paolo Benedetti
Photography by Bourne Photography
61