
Search results for "Modern window trim" in Home Design Ideas
 Refined & Co
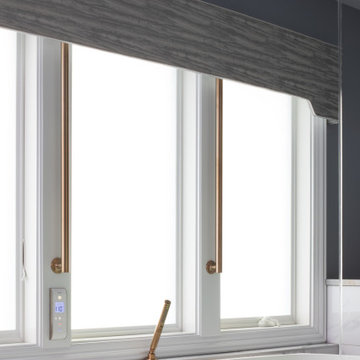
Minimalist white tile gray floor freestanding bathtub photo in Milwaukee with white cabinets, gray walls and gray countertops


 Crescent Builds
Photo by Ross Anania
Inspiration for a large industrial freestanding desk medium tone wood floor study room remodel in Seattle with no fireplace
Inspiration for a large industrial freestanding desk medium tone wood floor study room remodel in Seattle with no fireplace
Find the right local pro for your project

 Living Stone Design + Build
A rustic hall featuring warm wood tones, natural stone accents, and thoughtfully placed windows creates an inviting and sustainable space in this organic modern mountain home.

 Sophia Shibles Interiors (formerly SCS Design)
Chip Riegel
www.chipriegel.com
Open concept kitchen - large transitional l-shaped medium tone wood floor open concept kitchen idea in Providence with an undermount sink, recessed-panel cabinets, white cabinets, marble countertops, white backsplash, ceramic backsplash, stainless steel appliances and an island
Open concept kitchen - large transitional l-shaped medium tone wood floor open concept kitchen idea in Providence with an undermount sink, recessed-panel cabinets, white cabinets, marble countertops, white backsplash, ceramic backsplash, stainless steel appliances and an island

 Supple Homes, Inc
Inspiration for a large contemporary l-shaped light wood floor and beige floor eat-in kitchen remodel in San Francisco with an undermount sink, flat-panel cabinets, medium tone wood cabinets, black backsplash, stainless steel appliances, an island and black countertops

 Ocean Custom Drapery | Blinds, Shutters & Shades
Door and window application - Hunter Douglas honeycomb shades
Entryway - coastal entryway idea in Orange County
Entryway - coastal entryway idea in Orange County

Sponsored
Columbus, OH

Hope Restoration & General Contracting
Columbus Design-Build, Kitchen & Bath Remodeling, Historic Renovations

 Soda Pop Design Inc.
Custom design by Cynthia Soda of Soda Pop Design Inc. in Toronto, Canada. Photography by Stephani Buchman Photography.
Example of a large transitional l-shaped medium tone wood floor open concept kitchen design in Toronto with recessed-panel cabinets, white cabinets, beige backsplash, stone tile backsplash and an island
Example of a large transitional l-shaped medium tone wood floor open concept kitchen design in Toronto with recessed-panel cabinets, white cabinets, beige backsplash, stone tile backsplash and an island




 Brown Design Group
Matt Wier
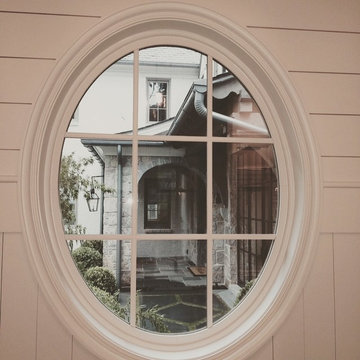
Inspiration for a 1950s master gray tile light wood floor freestanding bathtub remodel in Los Angeles with an undermount sink, flat-panel cabinets, black cabinets and white walls
Inspiration for a 1950s master gray tile light wood floor freestanding bathtub remodel in Los Angeles with an undermount sink, flat-panel cabinets, black cabinets and white walls

 Opal Exteriors
Refreshed & rejuvenated with all new siding, windows, and roofing.
Mid-sized elegant beige two-story concrete fiberboard gable roof photo in Chicago
Mid-sized elegant beige two-story concrete fiberboard gable roof photo in Chicago

Mid-sized mountain style l-shaped medium tone wood floor kitchen photo in Charleston with an undermount sink, flat-panel cabinets, medium tone wood cabinets, stainless steel appliances and an island

Sponsored
Columbus, OH
Hope Restoration & General Contracting
Columbus Design-Build, Kitchen & Bath Remodeling, Historic Renovations

 Crystal Blackshaw Interiors
Modern Farmhouse Living Room
Transitional formal and enclosed medium tone wood floor and brown floor living room photo in Chicago with white walls, a standard fireplace, a brick fireplace and no tv
Transitional formal and enclosed medium tone wood floor and brown floor living room photo in Chicago with white walls, a standard fireplace, a brick fireplace and no tv


 Grandview Development & Construction Inc
Darren Edwards Photography
www.darrenedwardsphotography.com
Example of a trendy dark wood floor family room design in San Diego
Example of a trendy dark wood floor family room design in San Diego



Sponsored
Columbus, OH
Hope Restoration & General Contracting
Columbus Design-Build, Kitchen & Bath Remodeling, Historic Renovations




 Chateau Window & Door Systems
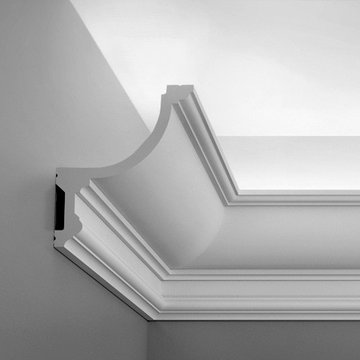
Tudor home with casement windows. Wood interior with extruded aluminum cladding. Double glazed glass with patina lead tape on extension pane.
Example of a mid-sized classic multicolored front yard and two-story mixed siding gable roof design in Toronto with a shingle roof
Example of a mid-sized classic multicolored front yard and two-story mixed siding gable roof design in Toronto with a shingle roof
217