
Search results for "Moderne canada" in Home Design Ideas
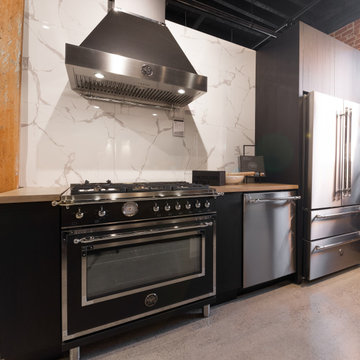
 Bertazzoni
The Heritage Series' iconic lines bring an undeniably classic look to any kitchen. Choosing bold, sleek, and sophisticated darker hues can add visual weight to your space and create a striking design statement. Get inspired for your kitchen renovation with the Heritage Series featured at our Casa Bertazzoni Showroom in Quebec, Canada.
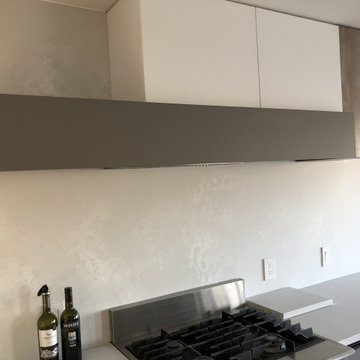
 Astra Cucine Ltd. - Canada
Hood fan built-in but check out what's behind that panel in the next picture.
Example of a minimalist home design design in Calgary
Example of a minimalist home design design in Calgary

 komandor
Replace your old sliding doors with a new sleek look. Don’t struggle another day! Our doors glide along the floor and are not top hung. We have the smoothest gliders!
Find the right local pro for your project


 Kayu Canada Inc.
Example of a large minimalist black three-story wood house exterior design in Vancouver

 MIG Furniture Design, Inc.
Modern Bedroom Collection EDMOND by Huppe. The Edmond collection is manufactured of solid birch and birch veneer and is offered in multiple colors to choose from, making it easily match any interior. Elegant high legs and high headboard create great combination and harmony in your bedroom. Headboard can be either finished same color as the bed platform or upholstered in fabric, eco-leather or genuine leather. Optional casegoods feature black leather handles and black Eco-Leather tops. Equipped with invisible self-closing slides, the drawers close efficiently the interior of the drawers, specially treated and stained to match the exterior, protects the most delicate articles of clothing. The Edmond bed only requires a mattress that sits on a mattress support platform you choose.
Available in a variety of finishes according to our color samples.
The starting price is for the Queen Size Bed with wood finished Headboard.
Dimensions:
Queen Size Bed: W65" x D85" x H48"
King Size Bed: W82.5" x D85" x H48"
1-Drawer Nightstand: W24.5" x D19.5" x H24"
2-Drawer Nightstand: W24.5" x D19.5" x H24"
4-Drawer Dresser: W46" x D19.5" x H34"
7-Drawer Dresser: W66.5" x D19.5" x H34"
Lingerie Chest: W24.5" x D19.5" x H56"
Horizontal Mirror: W46" x D2" x H26"
Floor Mirror: W29" x D2" x H75"
 Kayu Canada Inc.
Example of a large minimalist brown three-story wood house exterior design in Vancouver

Sponsored
Fredericksburg, OH

High Point Cabinets
Columbus' Experienced Custom Cabinet Builder | 4x Best of Houzz Winner


 Moen Canada
Inspiration for a large modern kitchen pantry remodel in Toronto with an undermount sink, flat-panel cabinets, medium tone wood cabinets, beige backsplash and an island
 Moen Canada
Kitchen - contemporary kitchen idea in Toronto with an undermount sink, flat-panel cabinets, beige cabinets, stainless steel appliances and an island
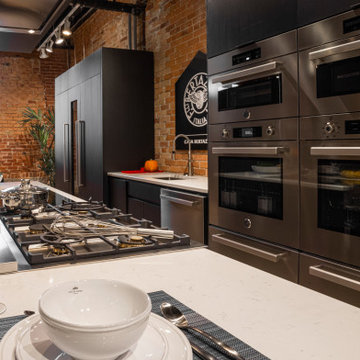 Bertazzoni
Our signature Professional Series allows for both versatility and flexibility to create a perfectly integrated kitchen suite. Every control panel, display, knob, handle, and oven window align perfectly both vertically and horizontally as displayed in our new Casa Bertazzoni Showroom in Quebec, Canada. Explore the Bertazzoni Professional Series — prioritizing beautiful form and flush, seamless design.


 Kayu Canada Inc.
Pool house - large modern backyard tile and rectangular lap pool house idea in Vancouver

Sponsored
Sunbury, OH

J.Holderby - Renovations
Franklin County's Leading General Contractors - 2X Best of Houzz!
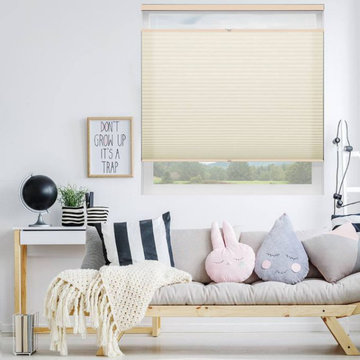
 Select Blinds Canada
The top-down bottom-up feature makes it simple to bring light in or block it when your baby is sleeping. Plus, they come in so many shades, you'll find the perfect one for any nursery decor!


 catlin stothers design
This country house was previously owned by Halle Berry and sits on a private lake north of Montreal. The kitchen was dated and a part of a large two storey extension which included a master bedroom and ensuite, two guest bedrooms, office, and gym. The goal for the kitchen was to create a dramatic and urban space in a rural setting.
Photo : Drew Hadley

 Astro Design Inc.
This old tiny kitchen now boasts big space, ideal for a small family or a bigger gathering. It's main feature is the customized black metal frame that hangs from the ceiling providing support for two natural maple butcher block shevles, but also divides the two rooms. A downdraft vent compliments the functionality and aesthetic of this installation.
The kitchen counters encroach into the dining room, providing more under counter storage. The concept of a proportionately larger peninsula allows more working and entertaining surface. The weightiness of the counters was balanced by the wall of tall cabinets. These cabinets provide most of the kitchen storage and boast an appliance garage, deep pantry and a clever lemans system for the corner storage.
Design: Astro Design Centre, Ottawa Canada
Photos: Doublespace Photography


 Palazzetti Canada Inc.
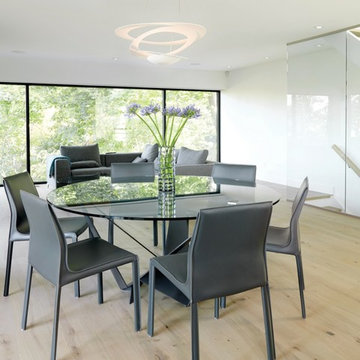
Superb attention to detail goes into all of M-Squared Contracting's work and we are proud to have been a small part it! Shown here, our Skorpio table and Luma sectional.


 DesignARC
Inspired by DesignARC's Greenworth House, the owners of this 1960's single-story ranch house desired a fresh take on their out-dated, well-worn Montecito residence. Hailing from Toronto Canada, the couple is at ease in urban, loft-like spaces and looked to create a pared-down dwelling that could become their home.
Photo Credit: Jim Bartsch Photography
10