
Search results for "Moderne canada" in Home Design Ideas
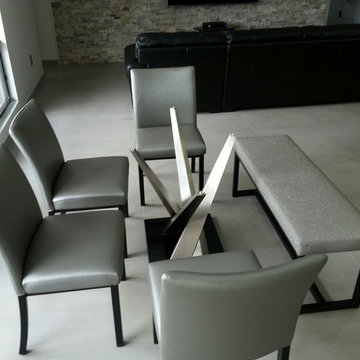
 Dining Alternatives
Bench and chairs from Trica furniture with Crystal table from Elite Modern.
Example of a trendy home design design in Miami
Example of a trendy home design design in Miami

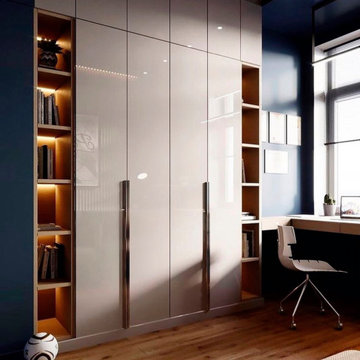
 komandor
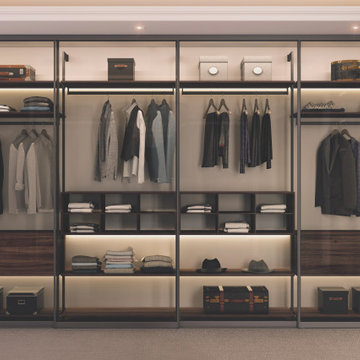
This luxurious bright and airy closet is a delightful showcase of your wardrobe. Available in multiple colors. Our Opal Door system is available in multiple color frames as well as multiple inserts from clear to opaque. Custom Sliding doors are perfect for angled spaces. Closets by Komandor SA.
 komandor
Offices and Storage by Komandor. Sometimes you just need a little space… to work...or put things away…especially during these times. So many of us are working where ever we can find an unoccupied spot. We can help you carve out an area in your home that is just right for you. Whether you need a small nook or an entire room we can design a working environment that simultaneously meets your requirements, exceeds your expectations and looks organized & stylish!
Find the right local pro for your project
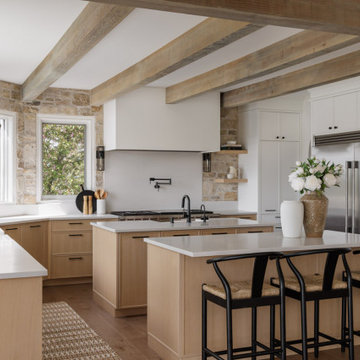
 Avid Interior Design Inc.
This gorgeous renovated 6500 square foot estate home was recognized by the International Design and Architecture Awards 2023 and nominated in these 3 categories: Luxury Residence Canada, Kitchen over 50,000GBP, and Regeneration/Restoration.
This project won the award for Luxury Residence Canada!
The design of this home merges old world charm with the elegance of modern design. We took this home from outdated and over-embellished to simplified and classic sophistication. Our design embodies a true feeling of home — one that is livable, warm and timeless.

 Astro Design Inc.
Kitchen Design & Supply by Astro
Italian cabinetry & Hanging Shelving Unit
- Aster Cucine via Astro
Galley Workstation, Blanco Fuacet and hardware via Astro.
Photography JVL Photos
Ottawa, Canada

 memararchitects
Photo Credits by www.nasimshahani.com
Example of a mid-sized transitional formal and open concept marble floor living room design in Toronto with white walls, a standard fireplace and a plaster fireplace
Example of a mid-sized transitional formal and open concept marble floor living room design in Toronto with white walls, a standard fireplace and a plaster fireplace


Sponsored
Fredericksburg, OH

High Point Cabinets
Columbus' Experienced Custom Cabinet Builder | 4x Best of Houzz Winner
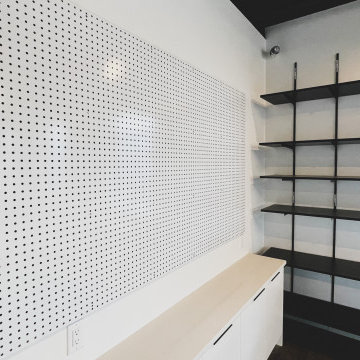
 Urban Vista Cabinets Inc.
Commercial Office (Studio)
Cabinet style: Modern
Door style: Slab Door
Colour: Pearl White
Project years: 2021
Location: 4888 Burnaby BC Canada
Inspiration for a large modern brown floor home office remodel in Vancouver
Inspiration for a large modern brown floor home office remodel in Vancouver

 catlin stothers design
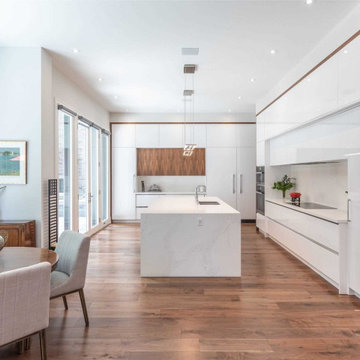
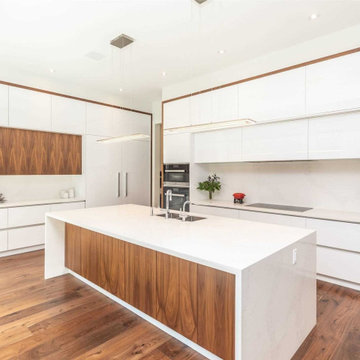
The option to downsize was not an option for the empty nesters who have lived in this home for over twenty-five years. Situated in TMR, the sprawling home has been the venue for many social events, dinner parties and family celebrations. With grown children living abroad, and grand children on the way, it was important that the new kitchen be highly functional and conducive to hosting informal, yet large family gatherings.
The kitchen had been relocated to the garage in the late eighties during a large renovation and was looking tired. Eight foot concrete ceilings meant the new materials and design had to create the illusion of height and light. White lacquered doors and integrated fridge panels extend to the ceiling and cast a bright reflection into the room. The teak dining table and chairs were the only elements to preserve from the old kitchen, and influenced the direction of materials to be incorporated into the new design. The island and selected lower cabinetry are made of butternut and oiled in a matte finish that relates to the teak dining set. Oversized tiles on the heated floors resemble soft concrete.
The mandate for the second floor included the overhaul of the master ensuite, to create his and hers closets, and a library. Walls were relocated and the floor plan reconfigured to create a luxurious ensuite of dramatic proportions. A walk-in shower, partitioned toilet area, and 18’ vanity are among many details that add visual interest and comfort.
Minimal white oak panels wrap around from the bedroom into the ensuite, and integrate two full-height pocket doors in the same material.
 memararchitects
Photo Credits by www.nasimshahani.com
Living room - mid-sized transitional formal and open concept marble floor living room idea in Toronto with white walls, a standard fireplace and a plaster fireplace
Living room - mid-sized transitional formal and open concept marble floor living room idea in Toronto with white walls, a standard fireplace and a plaster fireplace

 Construction McKinley
White bedroom. Wood flooring. Large windows for lighting. Home by Construction McKinley. Located in Quebec, Canada. - Chambre à coucher blanche. Plancher en bois. Fenêtres pour éclairer la pièce. Maison par Construction McKinley. Situé à Quebec, Canada.
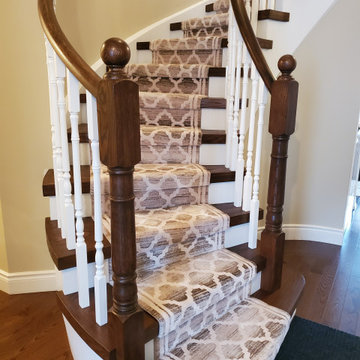
 Stairs First | Stair Carpeting & Refinishing
Modern soft carpet stair runner, dark stained treads, white risers and spindles, curve staircase in Brampton, Ontario, Canada.
Staircase - large contemporary staircase idea in Toronto
Staircase - large contemporary staircase idea in Toronto


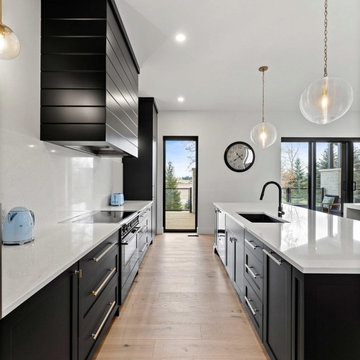
 G&H Cabinetry and Woodworks
Welcome to a culinary haven where contemporary sophistication meets practical design in this custom kitchen adorned with soaring 10 ft ceilings. The modern ambiance is immediately apparent, with sleek Shaker-style doors painted in a bold, elegant black, creating a striking contrast against the expansive height of the room.
The kitchen is not merely a cooking space; it's a statement of style and functionality. A walk-in butler's pantry offers an abundance of storage and organizational possibilities, ensuring that every culinary tool and ingredient has its designated place. This pantry is seamlessly integrated into the kitchen layout, allowing for easy access to essentials while maintaining a clean, uncluttered appearance.
At the heart of the kitchen stands a spacious working island, its sleek black surface providing a chic and durable workspace. This island is designed for efficiency, equipped with state-of-the-art appliances and ample storage, making meal preparation a seamless and enjoyable experience.
Adjacent to the working island, a stylish dining island beckons, featuring exquisite waterfall countertops that cascade gracefully to the floor. This design not only adds a touch of luxury but also serves as an inviting space for casual dining and entertaining guests. The smooth, uninterrupted surface of the waterfall countertops enhances the modern aesthetic, while the choice of gold-colored handles and knobs adds a touch of opulence to the overall design.
Emphasizing the kitchen's commitment to customization and luxury, the appliances seamlessly blend into the cabinetry. The panel-ready fridge maintains the sleek, uniform appearance of the kitchen, ensuring that the focus remains on the design elements rather than the machinery.
Crowning this culinary masterpiece is a custom wood hood, adding a touch of warmth and organic texture to the predominantly modern setting. This thoughtful integration of natural materials creates a harmonious balance between contemporary aesthetics and timeless appeal.
In this custom kitchen with its high ceilings, modern Shaker-style doors, black color palette, and opulent gold accents, culinary enthusiasts are invited to elevate their cooking experience in an environment where functionality meets exquisite design.

 housebrand
Mid-sized modern multicolored two-story mixed siding house exterior idea in Calgary with a hip roof and a shingle roof

 Kitchen Studio Monterey
Neff of Canada cabinetry in a Weathered Oak finish
Eat-in kitchen - large rustic u-shaped medium tone wood floor eat-in kitchen idea in San Francisco with an integrated sink, flat-panel cabinets, light wood cabinets, white backsplash, stainless steel appliances and an island
Eat-in kitchen - large rustic u-shaped medium tone wood floor eat-in kitchen idea in San Francisco with an integrated sink, flat-panel cabinets, light wood cabinets, white backsplash, stainless steel appliances and an island



Sponsored
Columbus, OH

Hope Restoration & General Contracting
Columbus Design-Build, Kitchen & Bath Remodeling, Historic Renovations

 komandor
Stunning Walk In Closet by Komandor. This dream closet features 3 of our most prominent products. Komandor specializes in combining different materials and products to create a unique and harmonious design that is innovative and stylish. Sapphire Graphite Sliding Doors with clear inserts flank the sides providing a beautiful silhouette for the interior closet which is fitted with our ultra posh and sophisticated Orto System. Opal doors create interest with both clear glass to showcase items and opaque mat panels inserts to cover up other belongings. With Komandor anything is possible…

 MODE CONCRETE
Photos by MODE CONCRETE in Kelowna BC
Example of a trendy concrete floor bedroom design in Vancouver
Example of a trendy concrete floor bedroom design in Vancouver
114